


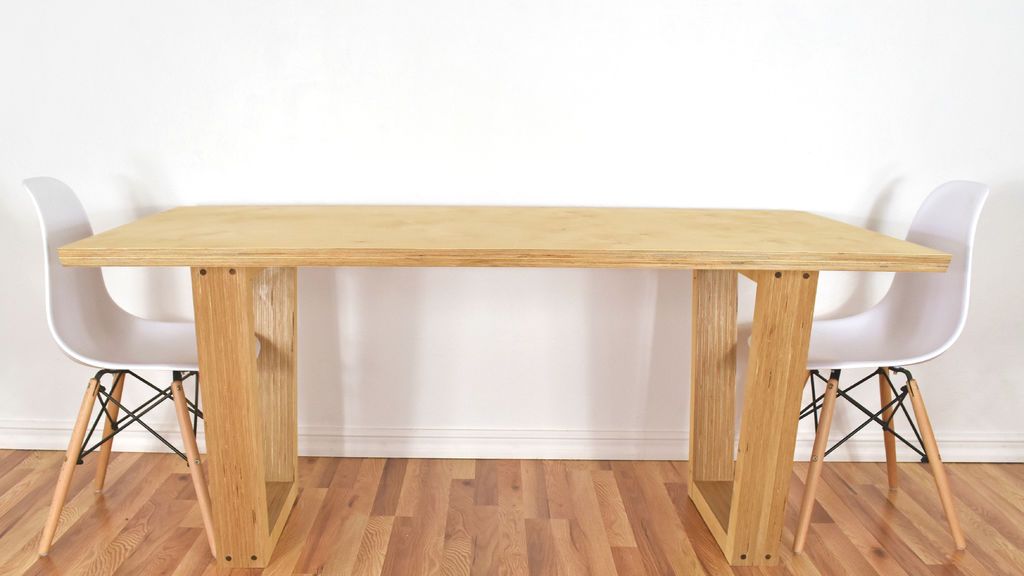
Making a High-End Plywood Dining Room Table Most people don't consider plywood furniture to be high quality, but it really can be.
Making a Table
Find Bleeding Edge Supplements at Scandalous Prices on iHerb.

Baltic birch plywood is the cream of the crop when it comes to plywood.
It is very straight with tight, even layers that look really good, and unique when displayed.
It's just a little more expensive than the furniture plywood you'll get at big box stores.
#1: Cut the plywood for the table bases
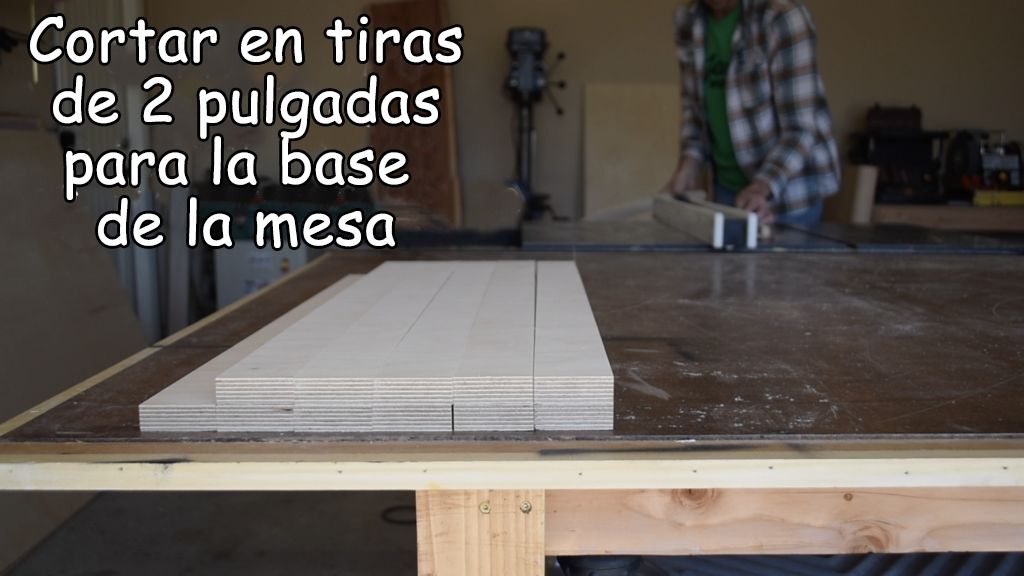
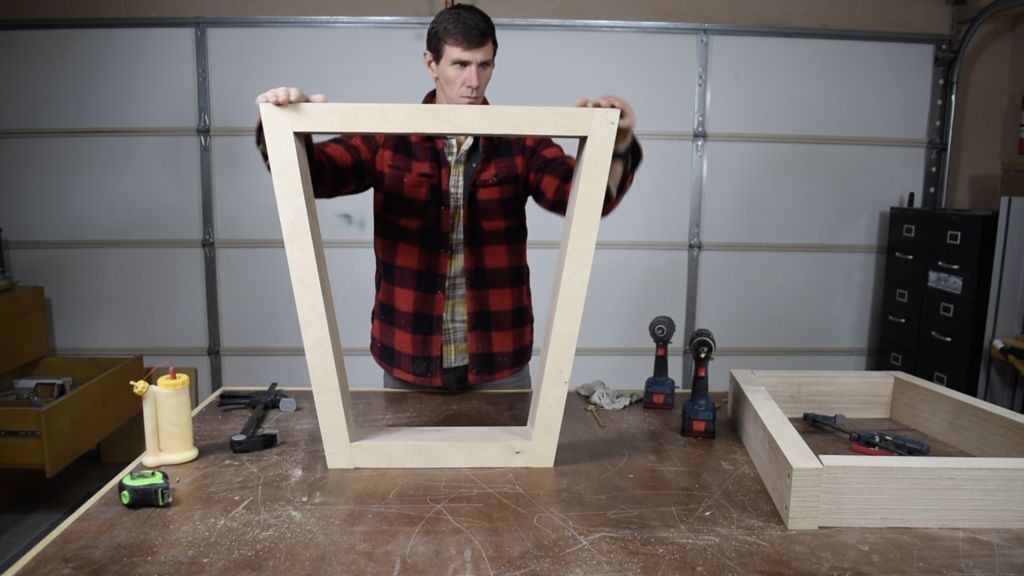
This table sits on two trapezoidal table bases that are made up of 6 layers of 2-inch thick Baltic birch plywood.
It seems like a lot to do, but this table is very simple to build if you have the right tools.
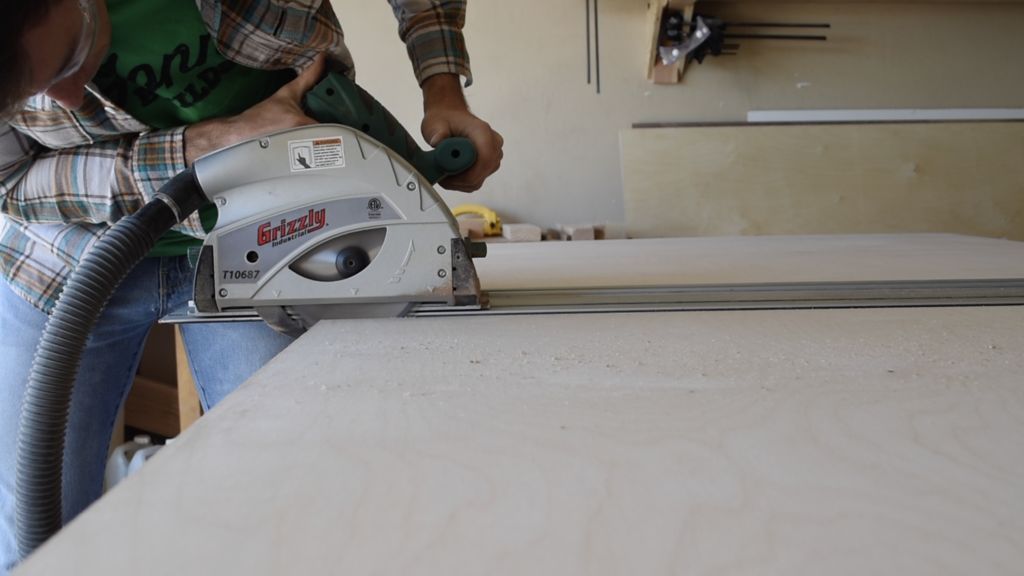
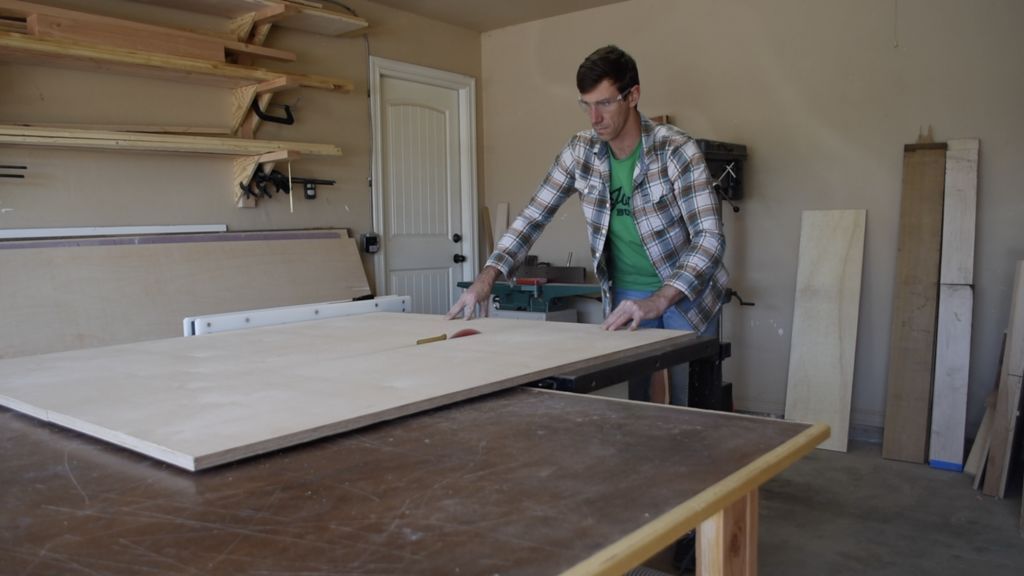
Divide the 4'x8' panels into more manageable panels.
You will need one 29″x56″ panel, one 24″x 29″ panel, and one 16″x 29″ panel
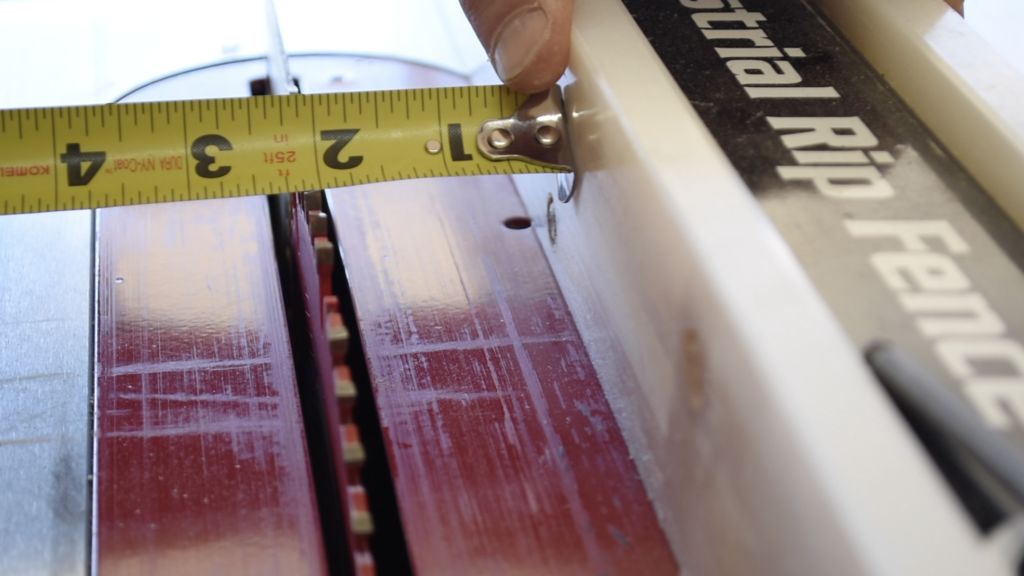
Set your table saw fence at two inches and it's time to start cutting everything.
Cut (24) 2″x29″ strips, cut (12) 2″x24″ strips, and cut (12) 2″x16″ strips.
These dimensions will give your room room when you reduce them to the final dimensions.
#2: Base of the table
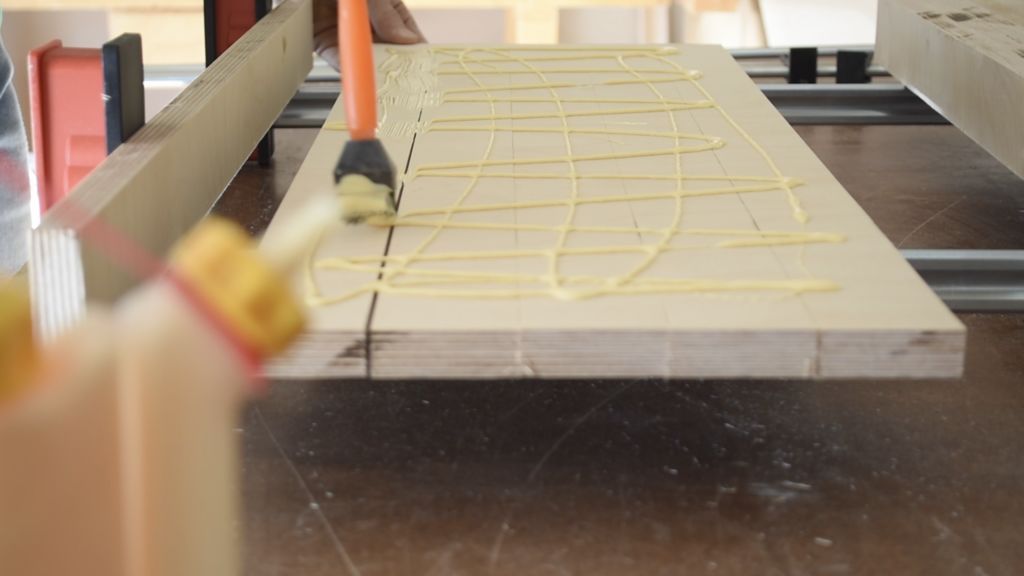
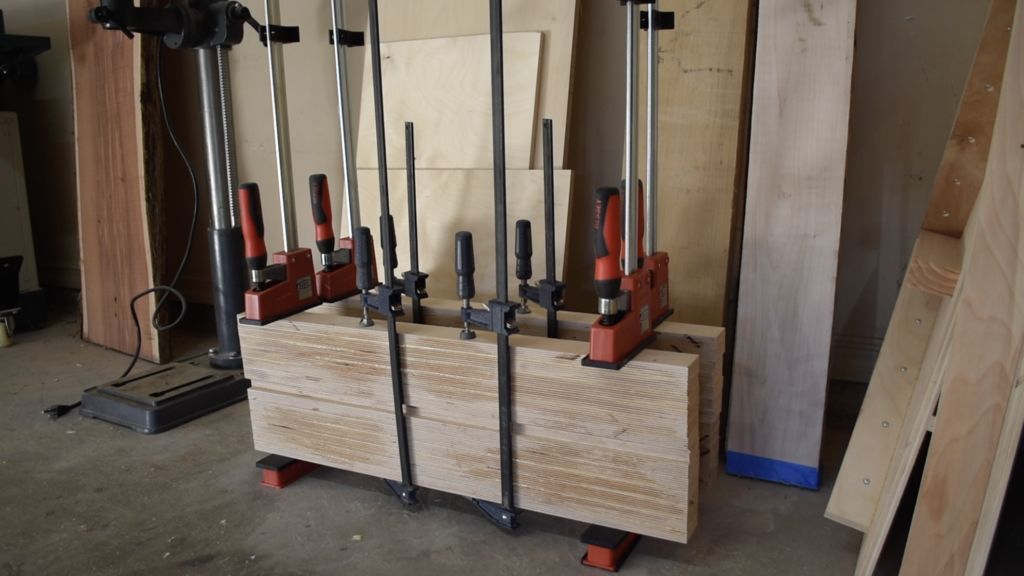
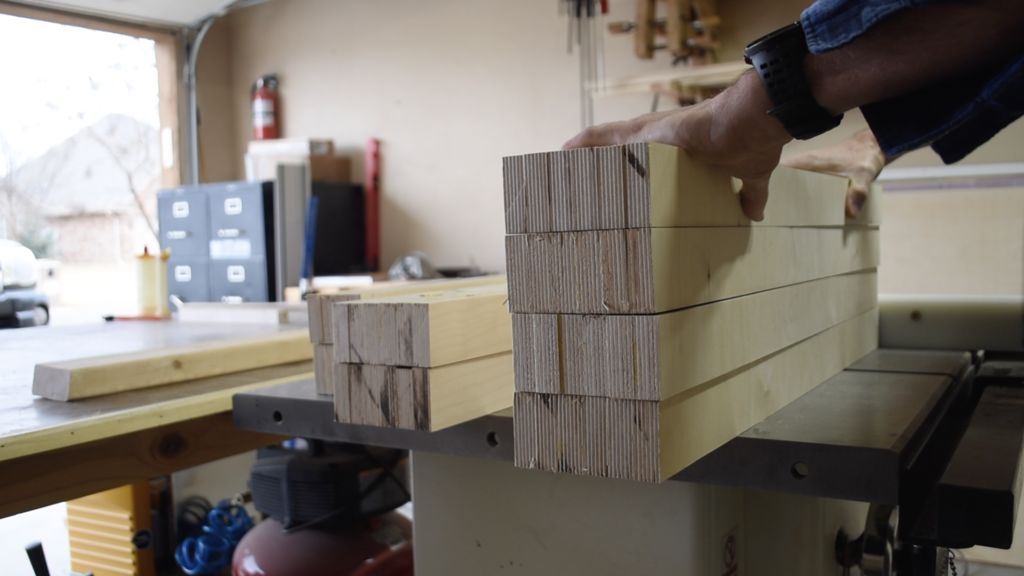
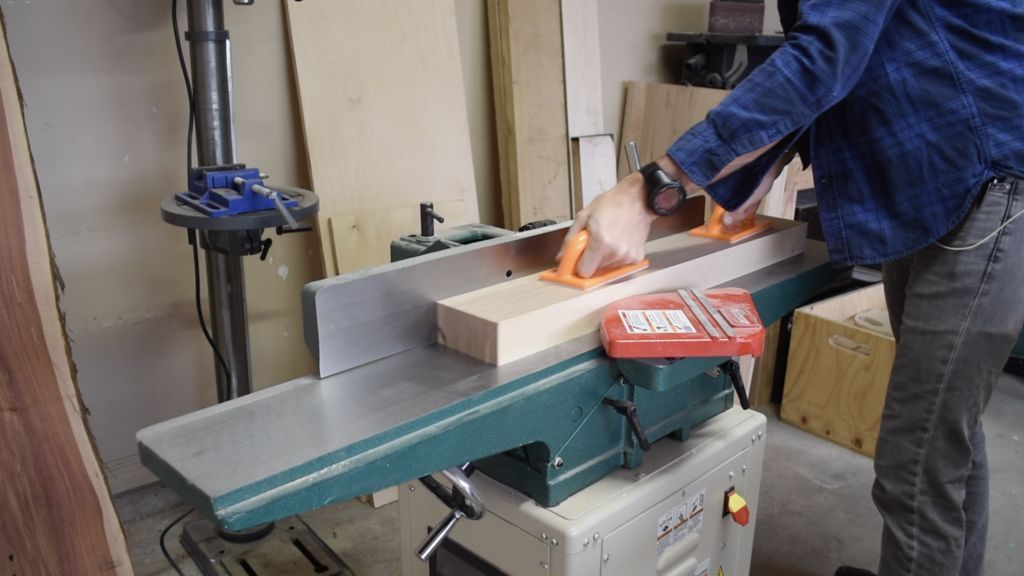
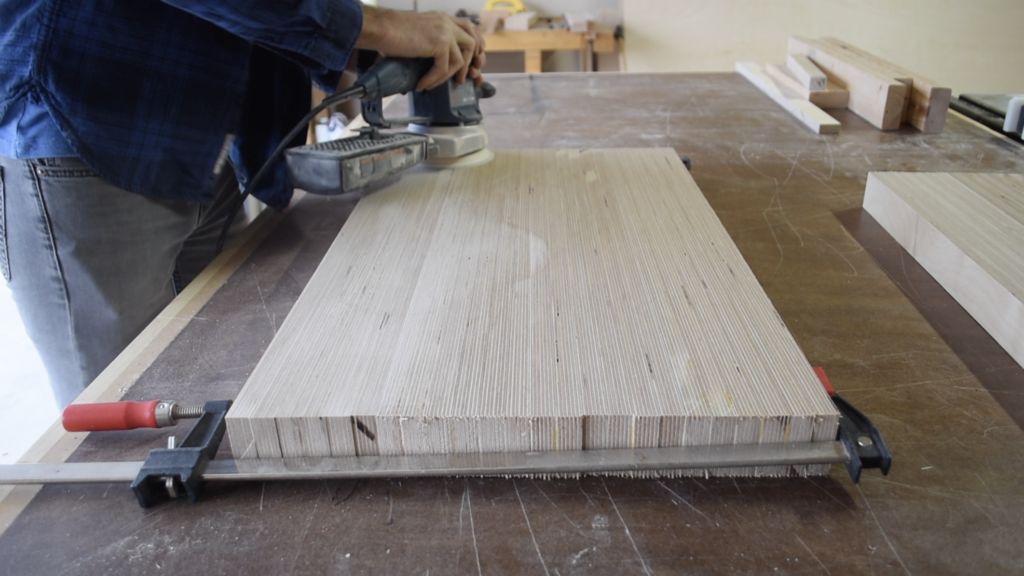
Each piece of table bases are 6 strips of plywood laminated together to form a 4 1/2″ wide base with exposed plies.
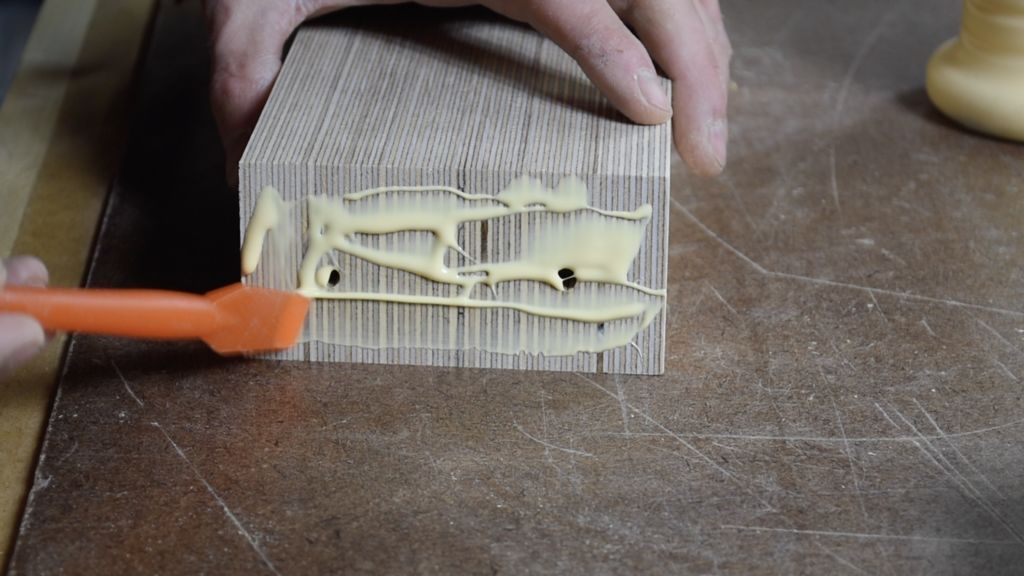
- Arrange 6 strips and apply glue.
- Clamp the blanks making sure to keep everything as even and straight as possible.
- You will end up with 4 blanks at 29″, 2 blanks at 24″, and 2 blanks at 16″.
- You can run the blanks through the jointer after they dry to remove excess glue and get a completely flat surface.
- I took very shallow passes to remove as little material as possible.
- Sand the blanks smooth and even.
- The smoothness of the exposed layers of Baltic birch plywood is surprising.
#3: Cut the table base angles and final dimensions
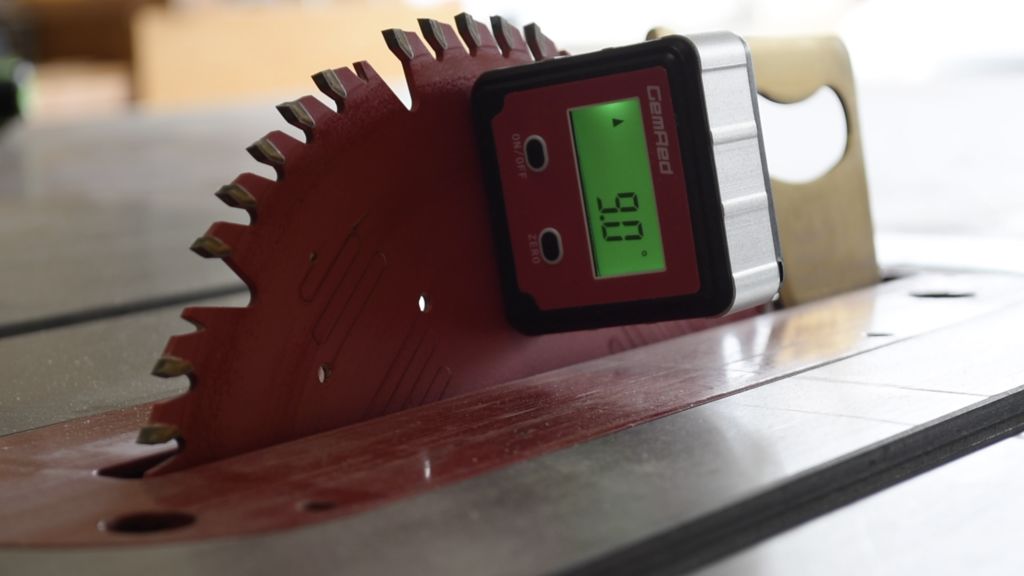
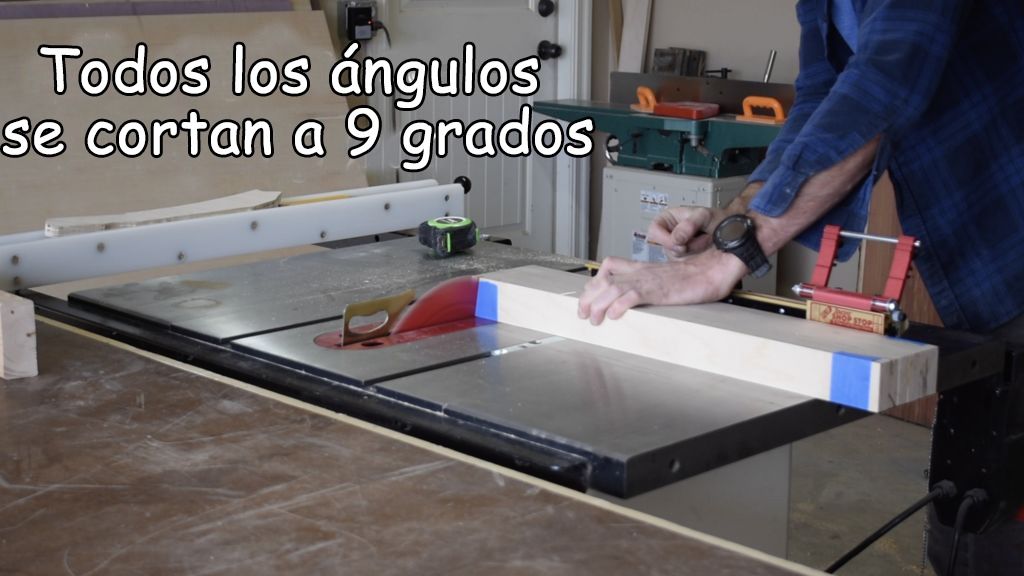
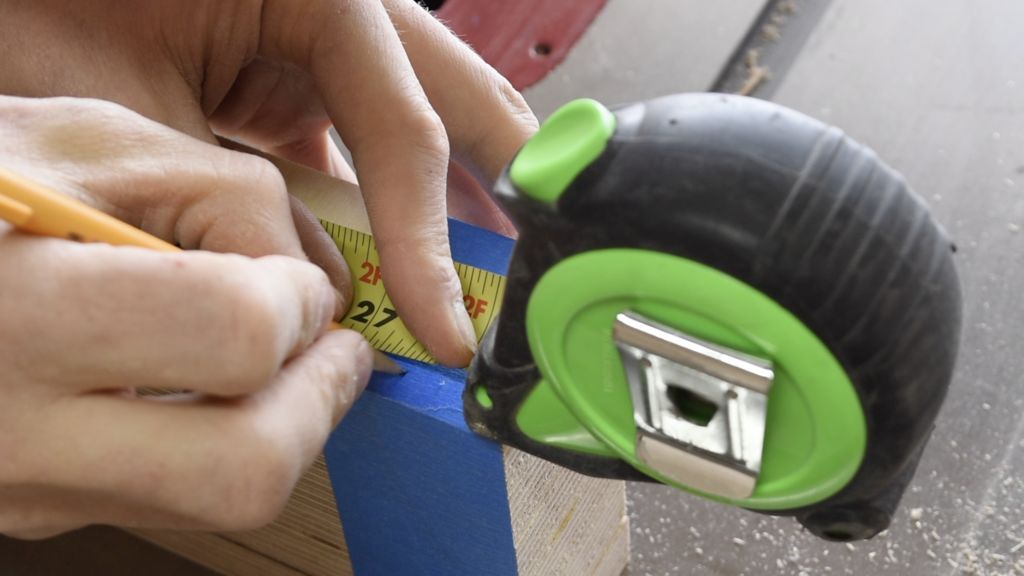
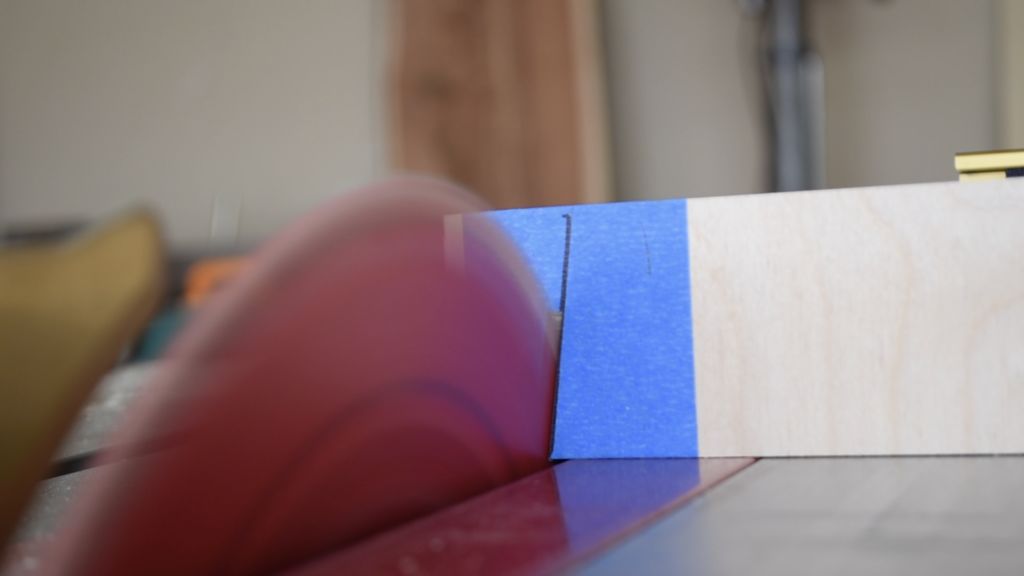
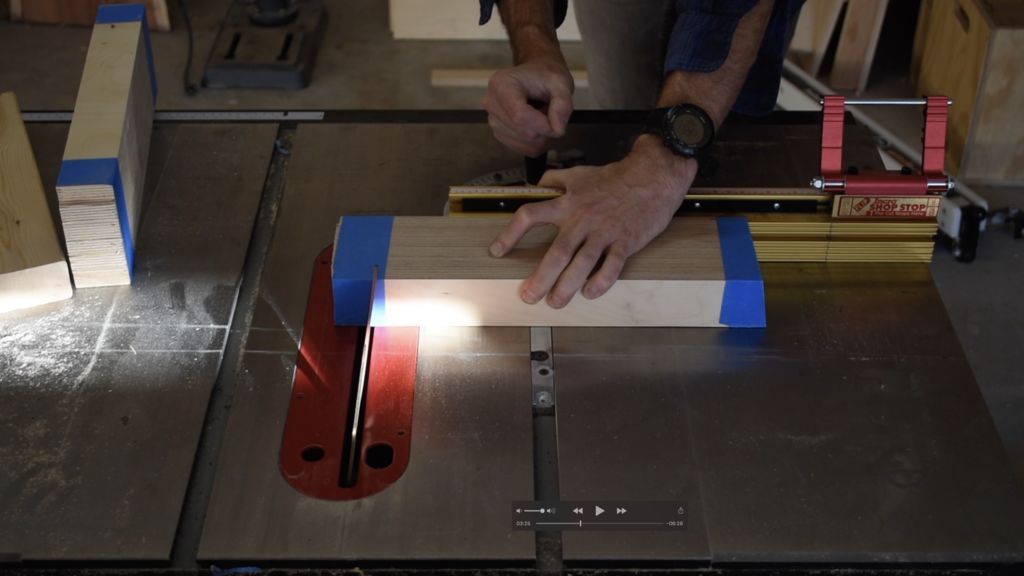
These trapezoidal table bases have a height of 27 1/2″. Be sure to tape all ends to prevent tearing.
- Set your saw blade to 9 degrees. All angles are cut the same, since these pieces are butt joined.
- For the long sides of the table base (2 on each side), I cut the first side at 9 degrees, removing as little material as possible along the length.
- I measured at 27 1/2″ and cut the long side accordingly. The 9 degree angles on the top and bottom face the same direction on the side parts. (See photos for reference) This first long side part is the template for allas the others.
- Cut the three remaining 27 1/2″ side pieces to match.
- Now cut the top pieces of the table base. There is one on each side. Base width is 26″ total.
- With both sides 2″ thick, the top piece is 22″ wide. This time the 9 degree angles are facing opposite directions.
- Once you have the first cut of the top piece, use it to cut another matching top piece.
- Now for the bottom piece.
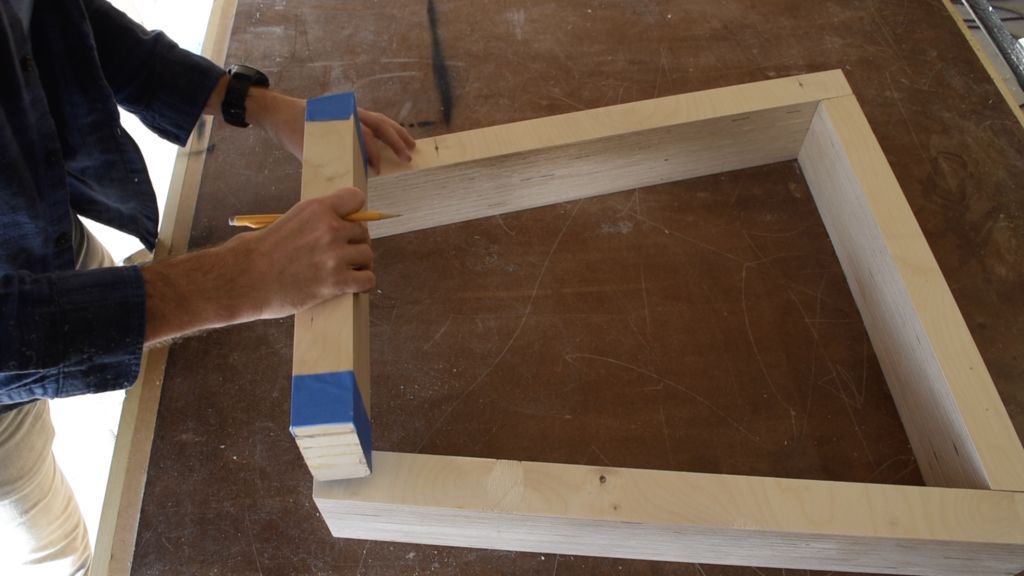
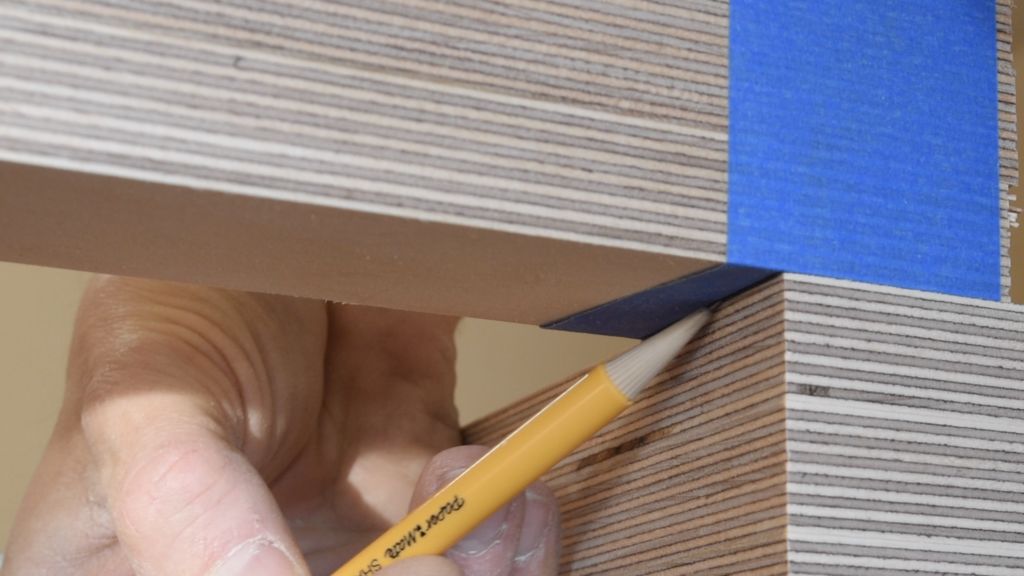
- This time you need to mock the base of the table to find the exact width of the bottom piece. (see image for reference)
- Again the 9 degree angles face opposite directions. Mark your lines referring to each side.
- Cut the first side and then slide up the second side until it fits perfectly.
#4: Assembling the Table Bases
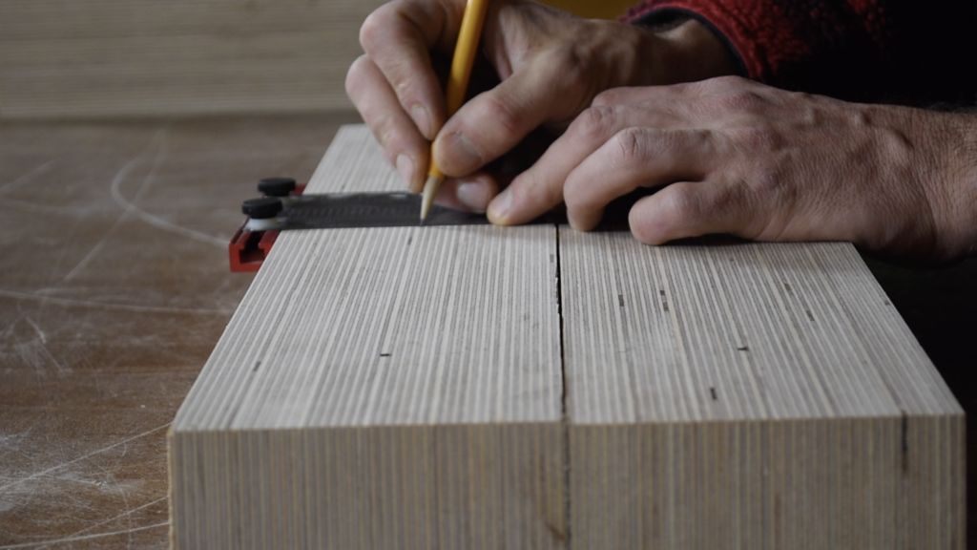

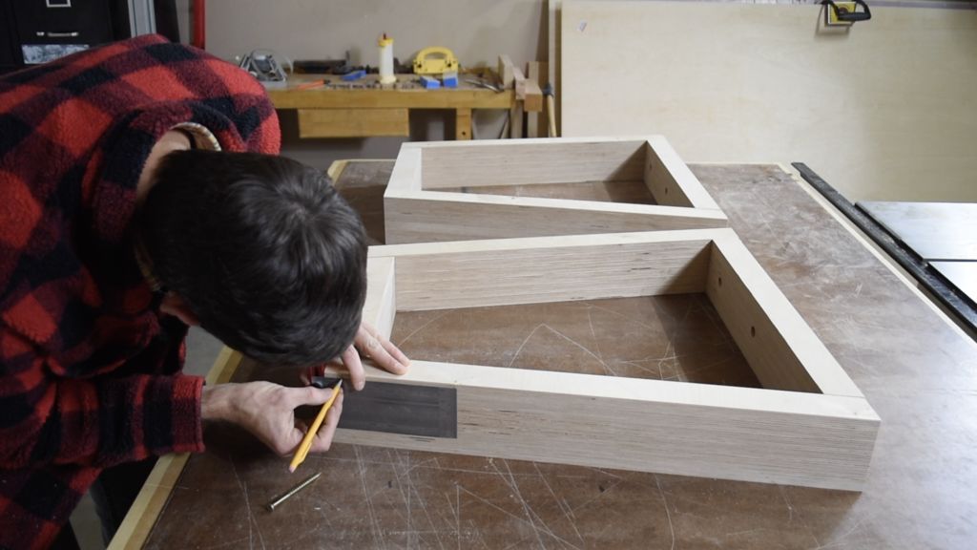
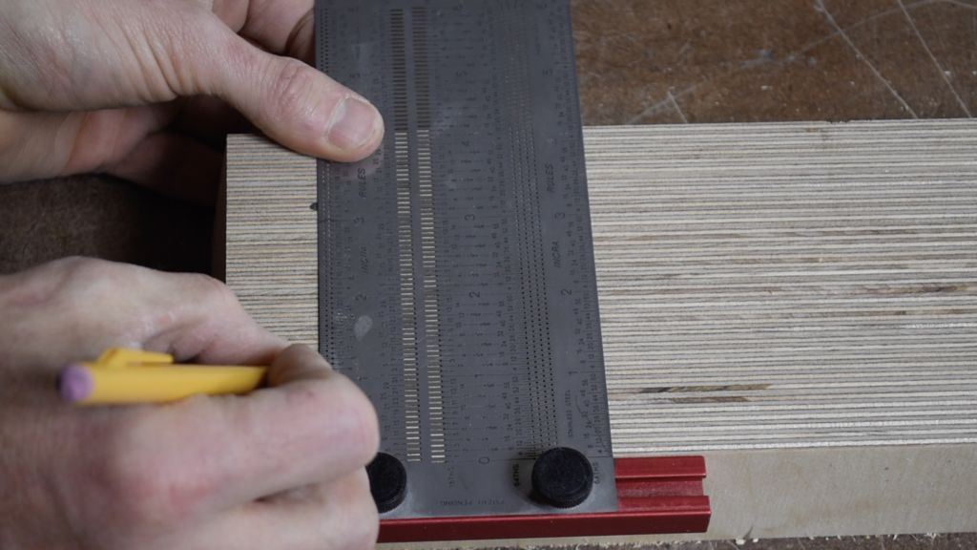
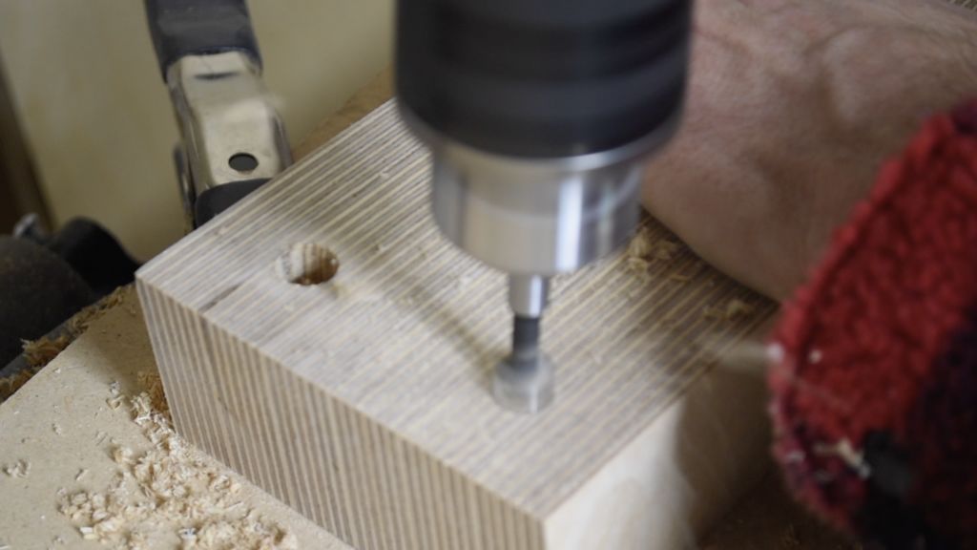
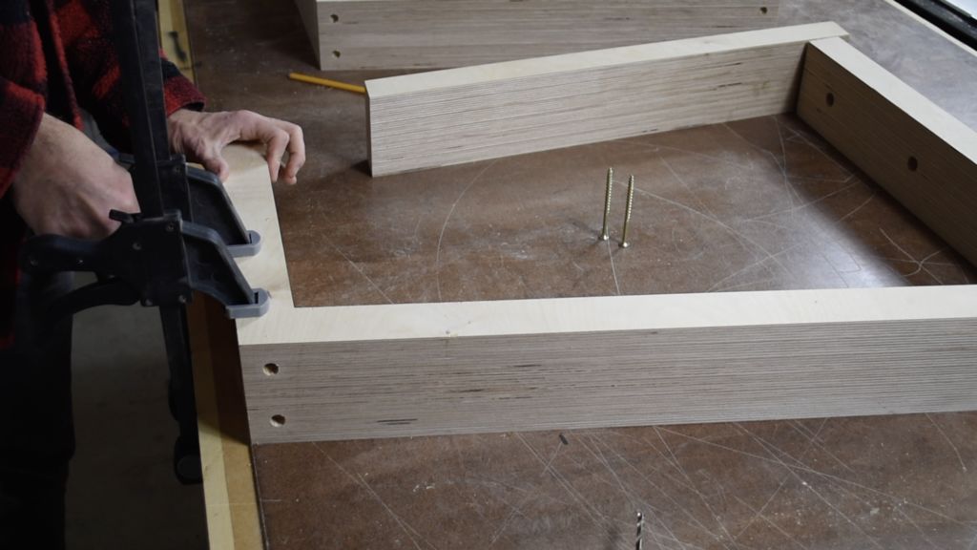
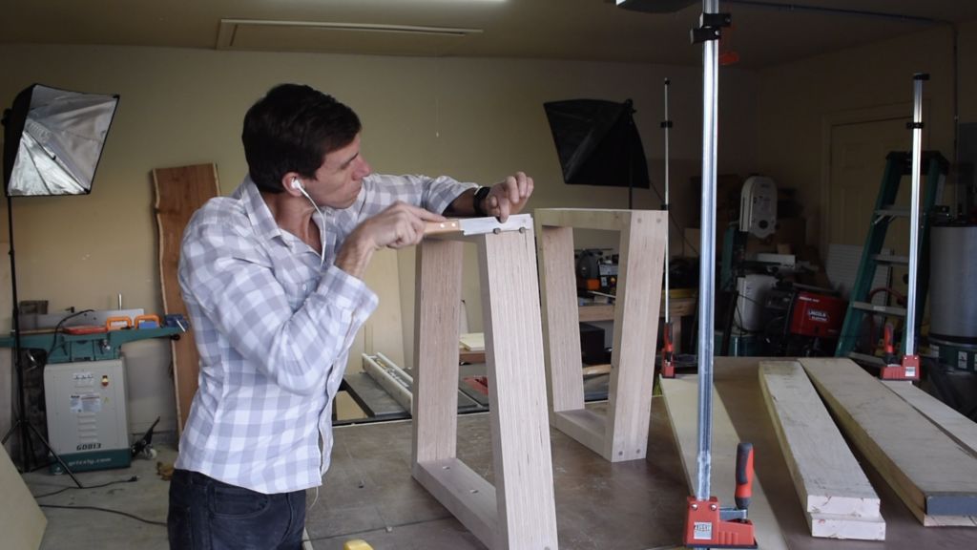
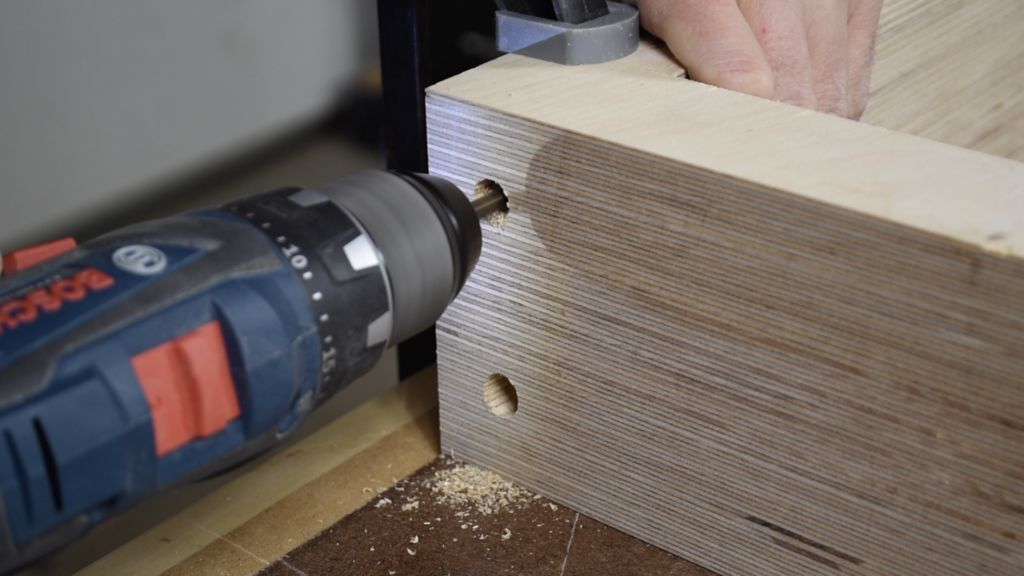
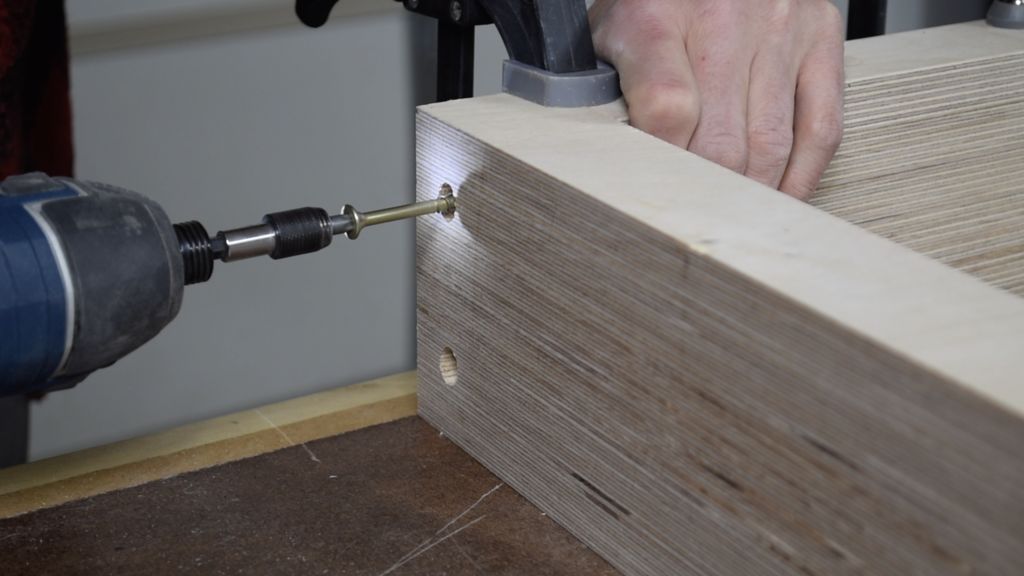
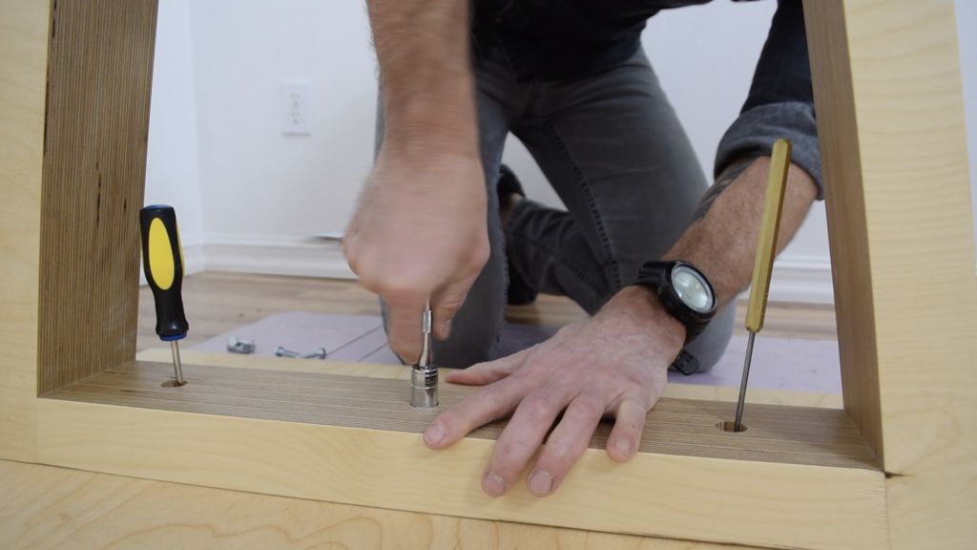
- I used 5/16″ 1 1/2″ screws to attach the table. It is easier to drill these fixing holes before mounting the base.
- Mark three evenly spaced joint holes and drill about 1 1/4″ long with a 3/4″ front bit.
- Drill the fixing holes for the table base. I spaced these 1″ up and 1 1/4 inches from either side. Drill 1″ through with a 1/2-inch drill bit.
- Do this for the top and bottom of each side piece. (16 holes in total)
- Pre-drill another hole for the screws. I used 3″ #14 Spax #4 star screws.
- Apply glue before screwing together.
- Drive in all screws. Take into account the angle and depth of your seat to avoid drilling the piece.
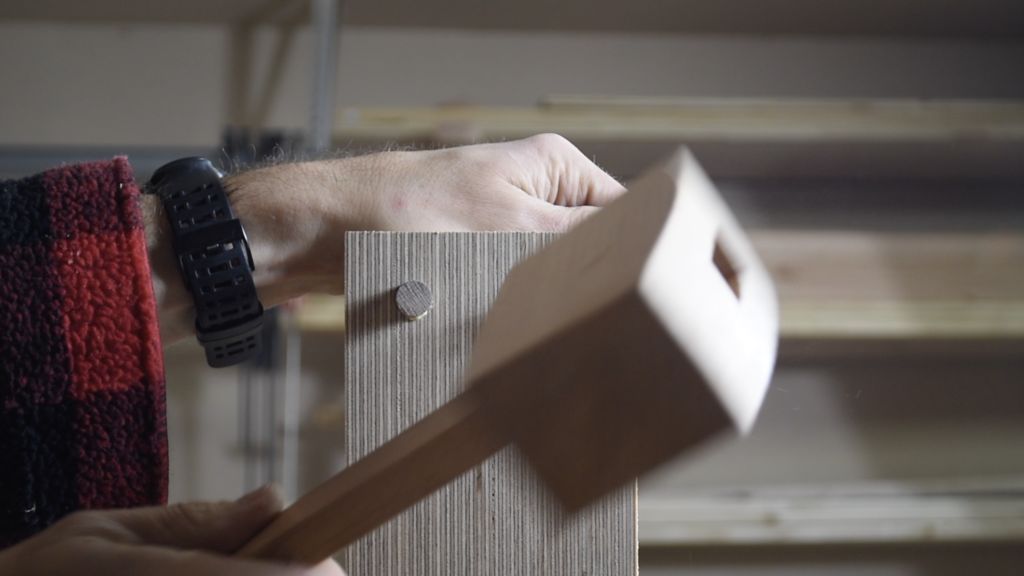
- Plug the holes with 1/2″ dowels. I used leftover walnut dowels from my last project.
- Sand the pins flush and sand the entire base. You can use an orbital sander on the final grain, but be careful not to sand the face of the veneer.
- I used a sanding block for this part.
#5: Building the table
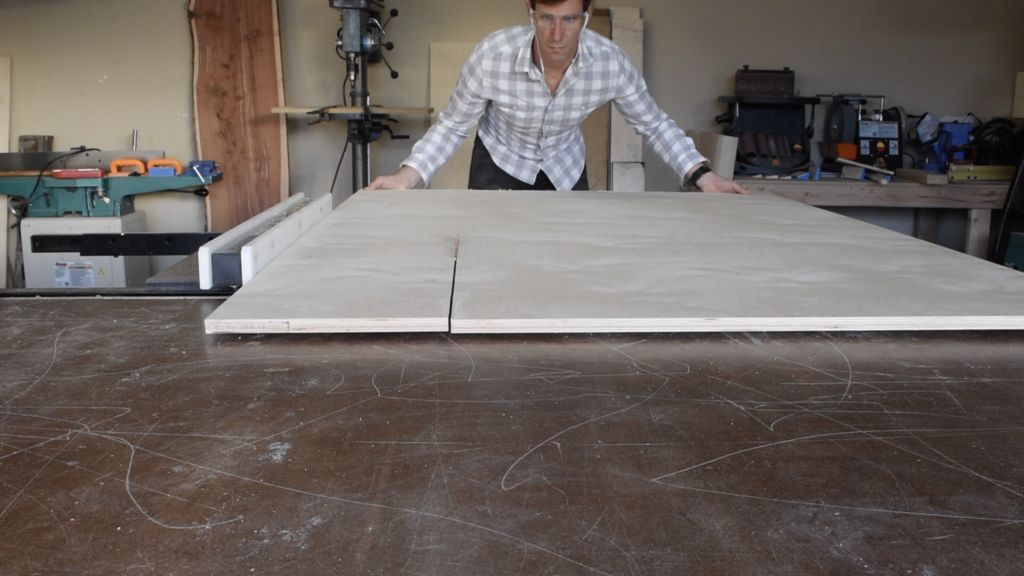
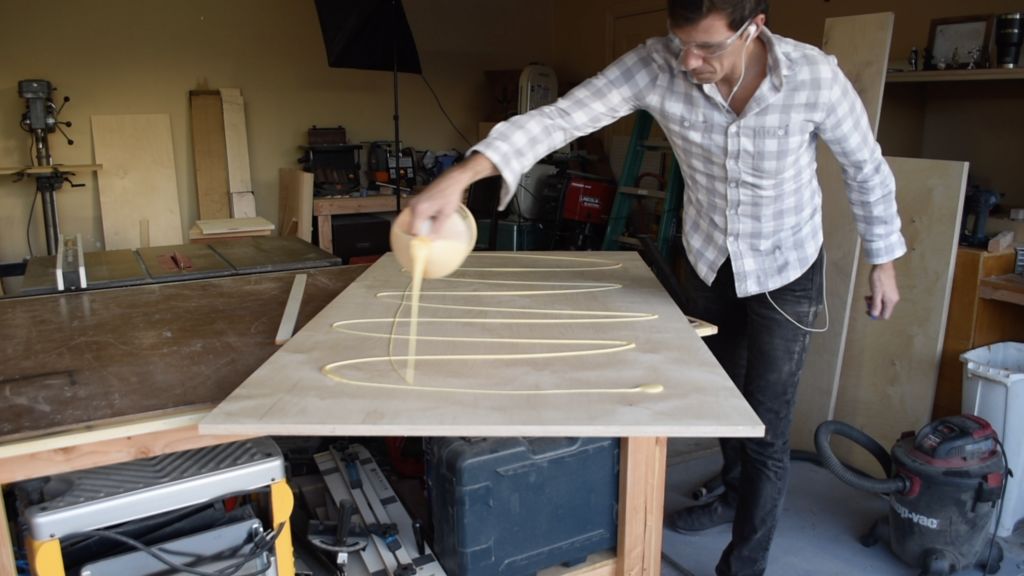
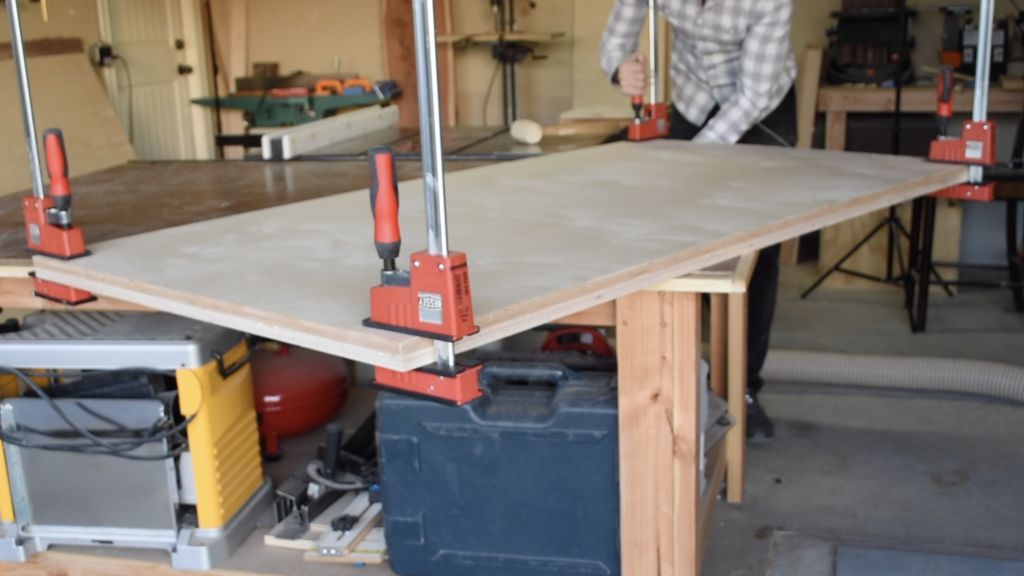
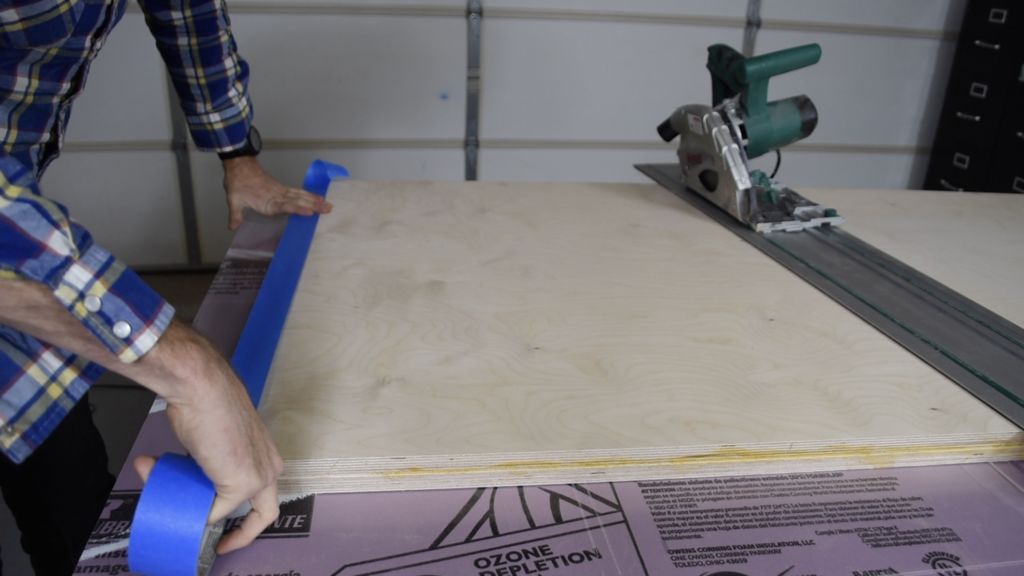
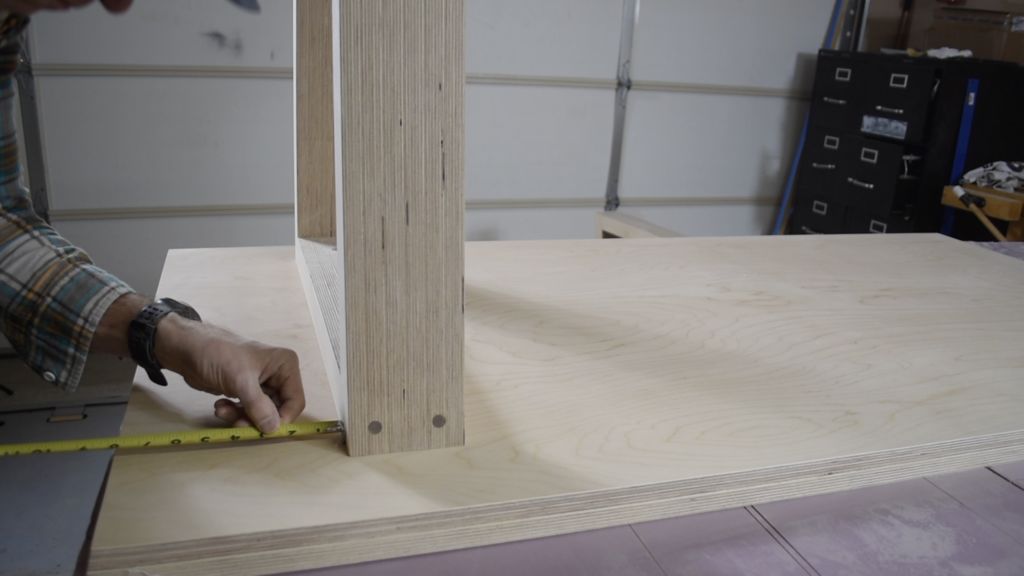
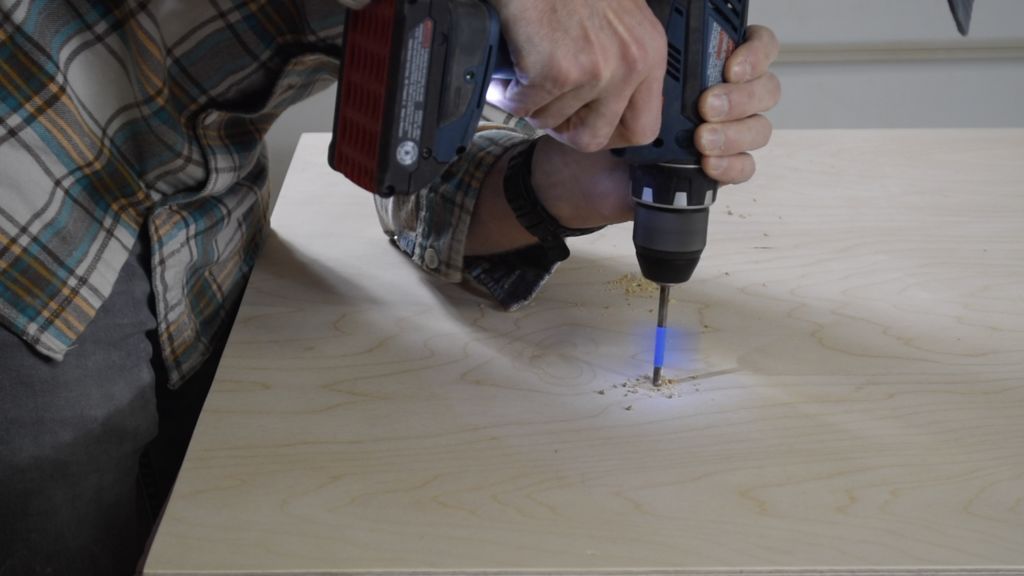
- This entire table can be built using two sheets of 4'x8' plywood, however, you will need three sheets if you want a solid 1 1/2″ thick table.
- Otherwise, you can build a frame with the rest of the cuts you get. The top appears to be twice as thick.
- The table top is 66″x32″. Cut two panels to 68″x34″.
- Plue these together. It's really important to spread the glue all the way to the edges, and use a lot of clamps and things to load it up.
- I didn't do this, and had to spend an extra day on this project fixing the resulting gap between the two panels.
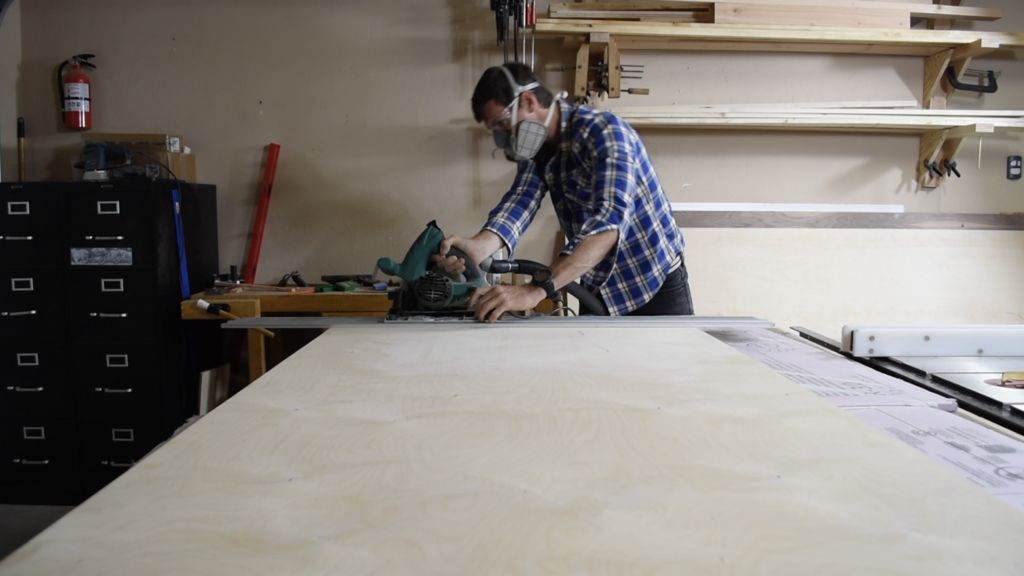
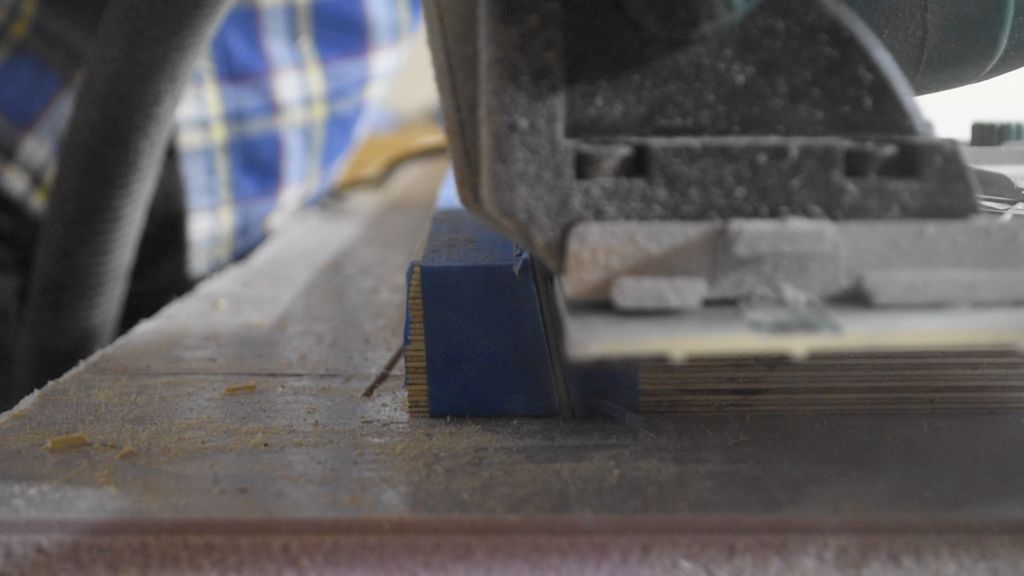
- I used a track saw to cut the edges to the final dimensions (66″x32″). I set the saw at a 9 degree angle to match the legs.
- Glue the top and sides of each edge before cutting to prevent tearing.
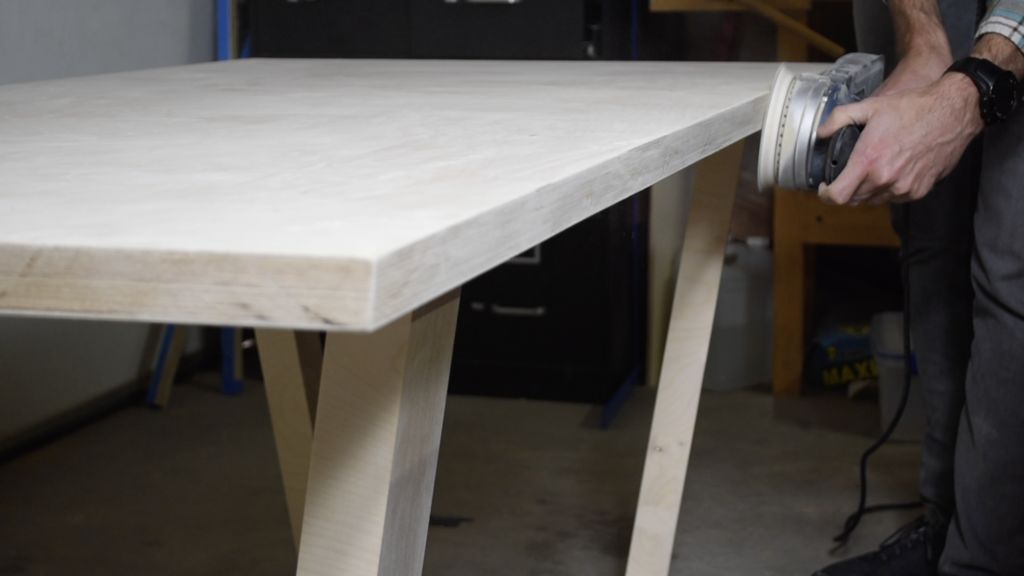
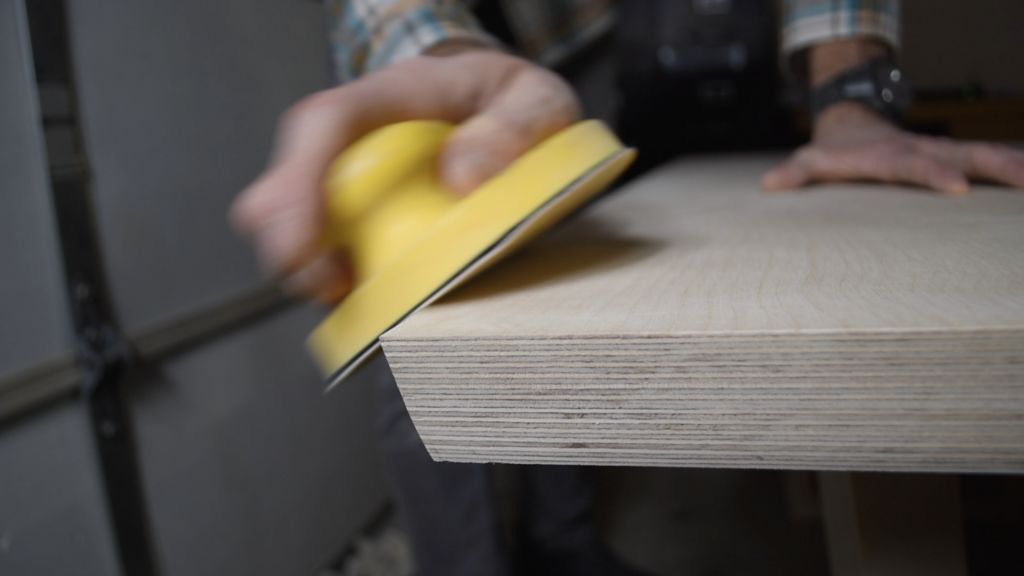
- Once the top has been cut, sand the smooth edges and use a sanding block to break up any sharp corners.
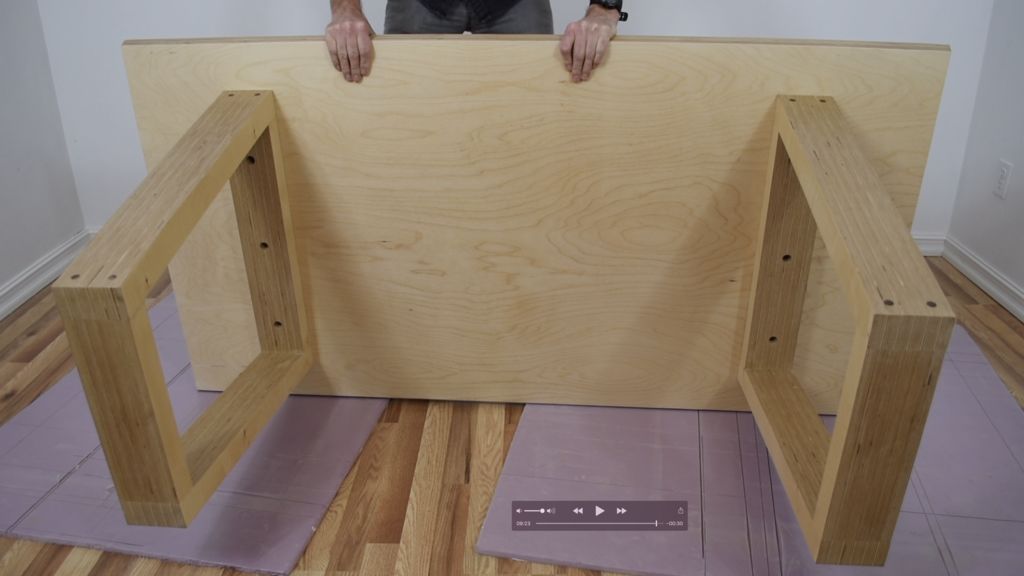
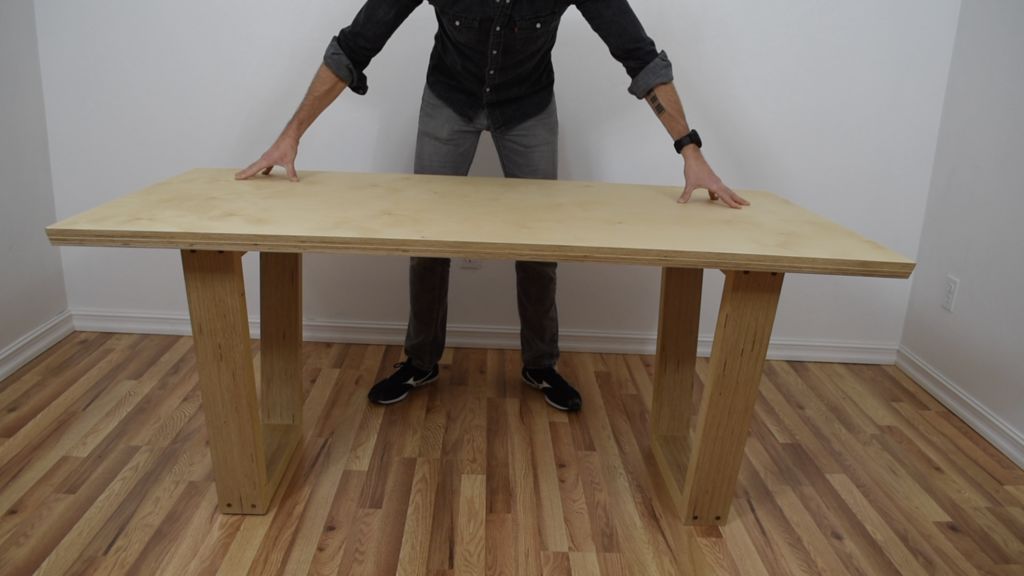
- Place the table bases on the bottom. They are inserted 8 1/4″ from the ends and 4″ from each side.
- Pre-drill the hole screw attachment holes by first drilling half of the holes you cut with the 3/4 front bit. Drill enough until it touches the bottom of the table.
- I added an inch up on my drill bit so as not to drill too deep. Drill the holes the rest of the way.
#6: Wood Finish
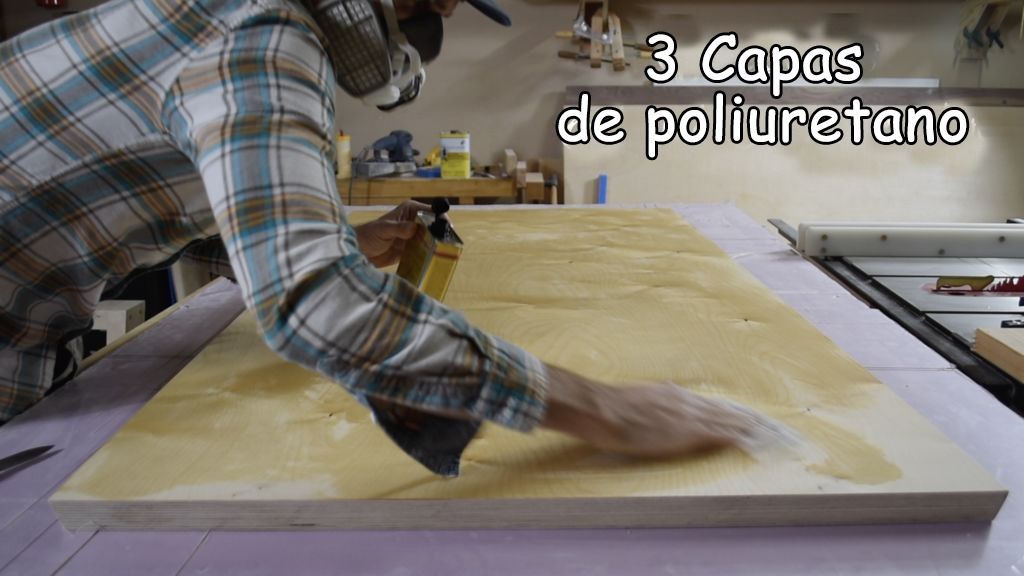
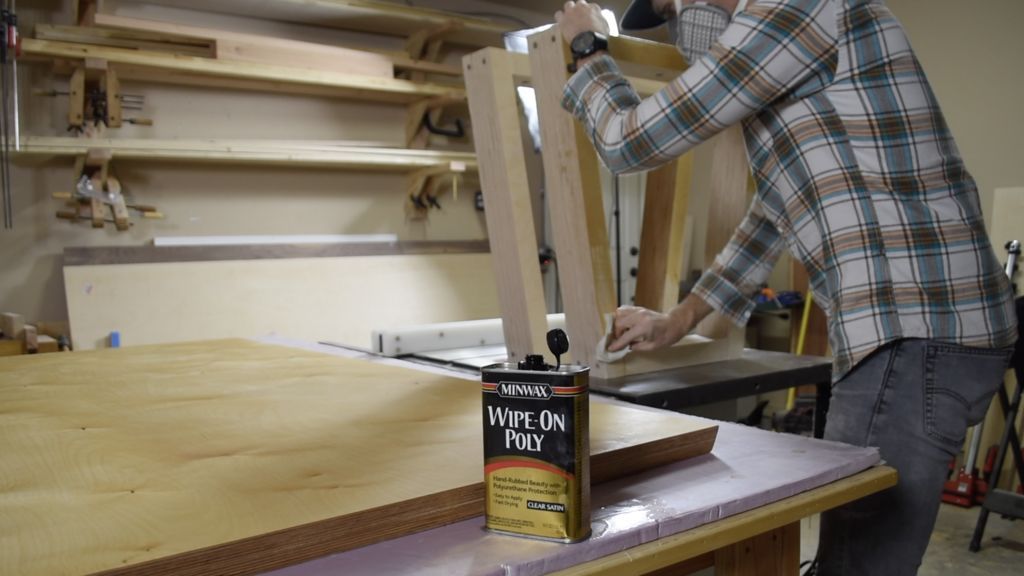
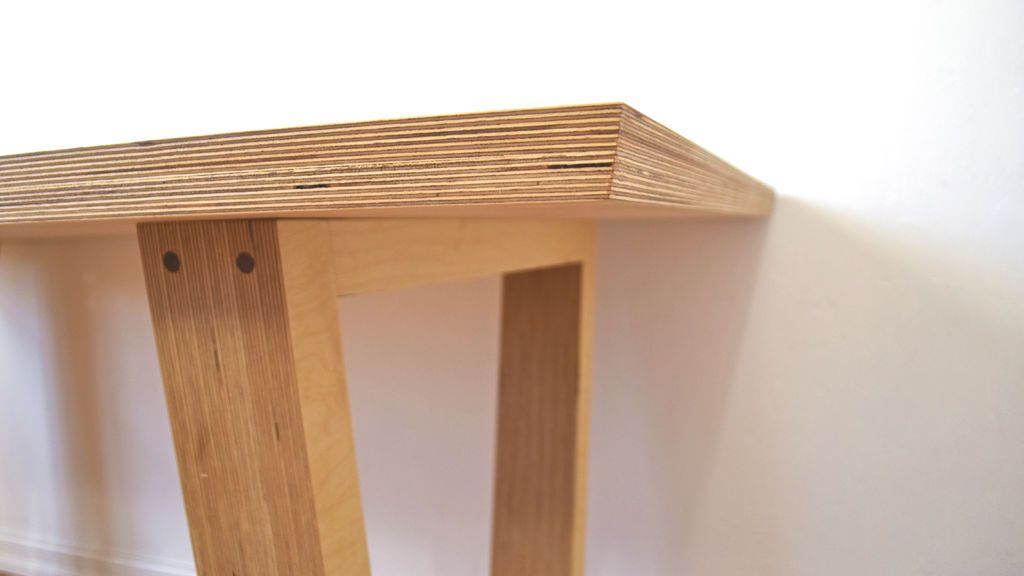
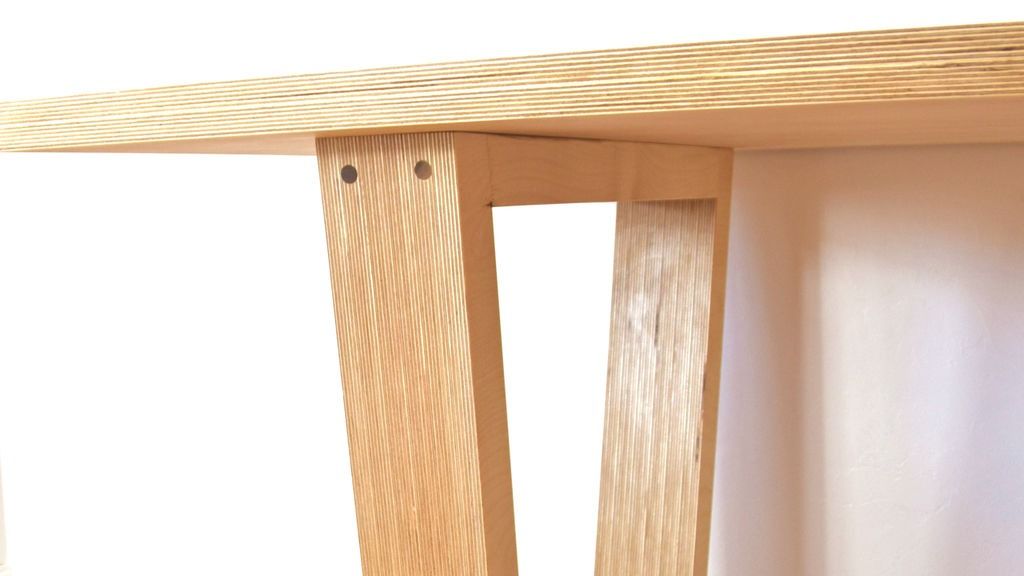
- I added 3 coats of finish. Sand with 220 grit sandpaper between coats and be sure to remove all dust.
- Use (3) 5/16″ 1 1/2″ screws to secure the base to the table.
That's all! It's all done! This table is very resistant.
Get more information at Perfectidea.com and on our Facebook for more Making a High-End Plywood Table for the Dining Room.
- Tags
- Guide
Popular Content
How to make a rocket stove for outdoors
Cardboard Drawers Lined with Jeans
Ideas and Advantages of Window Grilles for the Home!
Latest Articles
How to make a refrigerator out of insulating material: Practical step-by-step guide
How to make a Kilim for the Home: Complete Step by Step Guide
How to protect ourselves from accidents in our workplace: Complete prevention and safety guide
Related Content
Ideas that you can make with used ceramics
Boat Bed with Secret Compartments!
Family Pallet Bed!
Unique Furniture Made from Tree Trunks – Part 2!
Creative Home Decor Ideas to Transform Every Space
Refreshing your home starts with smart design choices that combine comfort, personality, and functionality. Whether you want to modernize a small apartment, upgrade outdoor areas, or create cozy rustic interiors, these trending ideas can completely change the atmosphere of your space.
Outdoor Spaces That Increase Style and Functionality
Outdoor living continues to dominate modern home trends. Homeowners are increasingly investing in practical entertainment zones inspired by these BBQ shed ideas, which create the perfect setup for gatherings and weekend cooking sessions.
First impressions also matter when designing exteriors. Elegant farm entrance gates design ideas help properties stand out while improving privacy and curb appeal.
Compact living solutions are also gaining popularity. These inspiring 16x40 shed house interior design ideas show how smaller spaces can still feel luxurious and functional.
To enhance patios and entryways, homeowners are adding stylish protection with these creative porch awning exterior DIY ideas that blend aesthetics with practicality.

Rustic and Cozy Interior Design Trends
Warm and natural interiors remain timeless. These charming rustic decor ideas combine wood textures, vintage accents, and earthy tones to create welcoming spaces.
Bedrooms are becoming more personalized with curated wall arrangements. Many homeowners use these stylish picture wall ideas for bedroom spaces to display memories and artwork creatively.
Textured wall treatments are another major trend. Installing a board and batten wall adds architectural character while keeping interiors elegant and modern.
Similarly, bold accent wall ideas can instantly transform plain rooms into eye-catching focal points without requiring a full renovation.
Smart Kitchen and Organization Inspiration
Functional kitchens are essential for modern homes. These practical kitchen wall cabinet ideas maximize storage while maintaining a clean and stylish appearance.
Organization also starts at the entrance. Well-designed mud room ideas help families keep shoes, coats, and daily essentials neatly arranged.
Colorful and Personalized Home Styling
Vibrant interiors are becoming increasingly popular thanks to playful dopamine decor ideas that use bright colors and joyful accessories to improve mood and energy.
Gallery walls also continue to evolve as a major decorative feature. These trendy gallery wall inspiration ideas offer creative ways to combine prints, photos, and statement art.
Young renters and new homeowners are especially embracing these stylish first apartment aesthetic ideas to create sophisticated interiors on a budget.
Finally, selecting the right shades can dramatically influence any room’s atmosphere. These modern trendy color ideas help homeowners choose palettes that feel fresh, elegant, and timeless.
Final Thoughts
From rustic charm and colorful interiors to outdoor entertaining areas and functional storage solutions, today’s home decor trends focus on creating spaces that feel both beautiful and livable. By combining smart layouts, modern textures, and personalized decorative elements, any home can become more stylish, comfortable, and inspiring.
Browse Grand Goldman Shop
cafe drapes curtains | ottoman furniture leather | restroom mirror with lights | Buffet server | Piano Bench | leather loveseat recliner | full xl mattress | storage bench white | farmhouse kitchen island | 70 inch industrial tv stand
Browse the Shop
 Acacia frida deluxe solid wood bed frame |
Bedroom bench |
Bed chest drawers |
Lingerie dresser |
Frame base |
Mirror with jewelry storage |
30 Bathroom Vanity |
Memory foam queen mattress |
Mattresses for back pain |
Nightstand set of 2 |
Grand Goldman Shop |
Civil Lawyer
Deutschland Trikot WM 2026
Acacia frida deluxe solid wood bed frame |
Bedroom bench |
Bed chest drawers |
Lingerie dresser |
Frame base |
Mirror with jewelry storage |
30 Bathroom Vanity |
Memory foam queen mattress |
Mattresses for back pain |
Nightstand set of 2 |
Grand Goldman Shop |
Civil Lawyer
Deutschland Trikot WM 2026







