The White House ballroom project is officially about hosting large events, but the real story lies beneath the surface: a survival bunker designed to protect the president in a catastrophic emergency. This dual-purpose approach mirrors a long history of hiding critical infrastructure under the guise of ceremonial spaces.
In 1942, during World War II, President Franklin D. Roosevelt ordered the construction of a secret shelter under the White House, complete with concrete walls and steel doors. For decades, its existence was shrouded in secrecy, but the underlying principle remains: in certain buildings, the most important parts are never visible.
Find Original Home Decor sparking conversation at Grand Goldman Shop.

The White House Ballroom: A Cover for Strategic Infrastructure?
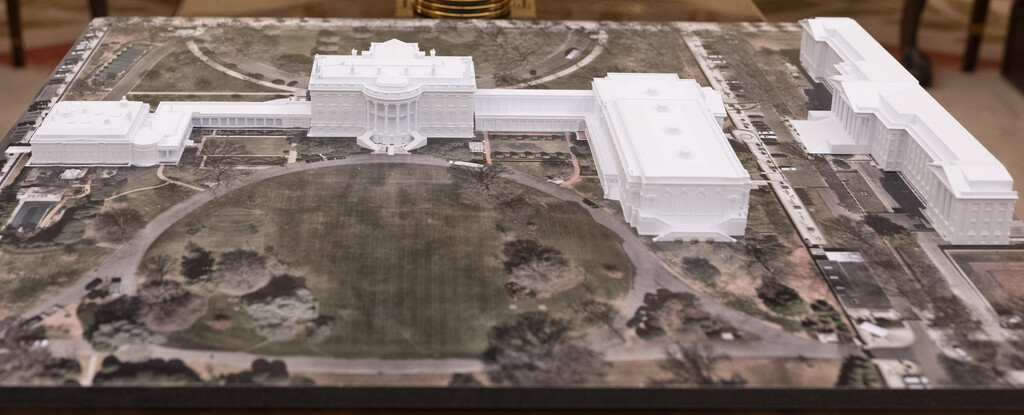
The proposed ballroom, spanning roughly 90,000 square meters and accommodating 1,000 people, is presented as a solution to the lack of space for large events. However, the construction opportunity allows for upgrades to unseen systems, much like previous renovations that focused more on underground facilities than on above-ground aesthetics.

This approach is not new. The White House has always been a building where appearance deceives, with a complex network of technical and security spaces developed over decades. The ballroom project continues this tradition, using the visible structure to mask strategic enhancements.
Why a Ballroom and a Bunker?
Combining a ballroom with a bunker serves multiple purposes. It provides a plausible reason for extensive construction, including deep excavation and reinforced materials. It also ensures that emergency facilities are maintained and modernized without drawing attention.

Moreover, the ballroom itself can serve as a gathering space during crises, doubling as a command center or shelter. The dual-use design is both practical and symbolic, reflecting the need for resilience in the heart of government.
The 1942 Precedent: Roosevelt's Secret Shelter
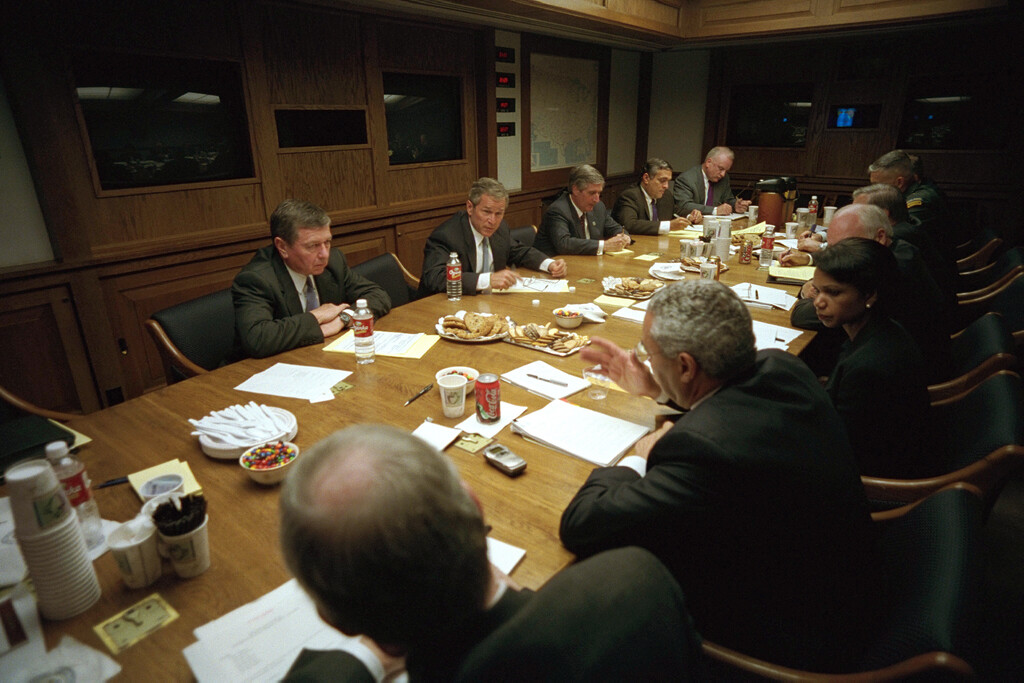
The 1942 shelter was built in response to the threat of aerial attacks on Washington. It included concrete walls and steel doors, designed to allow the president to disappear from the surface within seconds. Its existence was barely documented, existing only in rumors and fragmented accounts.
That project set a precedent for hiding critical infrastructure beneath the White House. Subsequent administrations have continued to develop underground facilities, including the Presidential Emergency Operations Center (PEOC), which became famous during the September 11 attacks.
The current ballroom project likely incorporates similar features, ensuring that the president and key staff can survive and govern during an apocalypse scenario.
What the Ballroom Project Means for Continuity of Government
Continuity of government (COG) is a principle that ensures essential functions continue during and after a catastrophic event. The White House, as the seat of executive power, is central to COG planning. The background to this story is set out in Trump White House Ballroom Supreme Court Case Explained. A related thread runs through Supreme Court Allows Trump White House Ballroom Construction. Earlier coverage in Supreme Court Allows Trump's $400M White House Ballroom shows how the argument developed.
The ballroom-bunker combination enhances COG by providing a secure, undisclosed location within the White House complex. It allows for rapid relocation of leadership without leaving the grounds, reducing exposure during an emergency. A closer look at the same subject appears in Appeals Court Halts Trump's $400M White House Ballroom. Anyone following the wider picture can start with France's Secret Nuclear Missile Silos Beneath Provence. The same theme surfaces in Trump's USS Abraham Lincoln Deployment and White House Ballroom, which takes a different angle.
Additionally, the project likely includes upgrades to communications systems, life support, and structural hardening, all critical for surviving a nuclear blast, cyberattack, or other existential threats. Context on how this played out before sits in Trump's Post-Midterms Focus: White House Ballroom Interior Design. A companion piece, Trump Touts 'Magnificent' White House Ballroom After GOP Midterm Rout, approaches the same subject from another angle.
Key Takeaways from the White House Ballroom Project
- The ballroom serves as a cover for significant underground construction, including a survival bunker.
- The project follows a historical pattern of hiding critical infrastructure beneath the White House, dating back to 1942.
- Dual-use design enhances continuity of government by providing a secure location within the complex.
- The true scope of the renovation is measured more by what is built underground than by what is visible above.
- This approach ensures that the president can survive and govern during a catastrophic event.
Comparing the Ballroom Project to Previous White House Renovations
| Project | Year | Visible Feature | Hidden Feature | Purpose |
|---|---|---|---|---|
| Roosevelt Shelter | 1942 | None | Concrete bunker with steel doors | Protection from aerial attacks |
| Truman Reconstruction | 1949-1952 | Interior renovation | Structural reinforcement, new sub-basement | Address structural deficiencies |
| PEOC Expansion | Cold War era | None | Emergency operations center | Continuity of government |
| Ballroom Project | Proposed | 90,000 sqm ballroom | Likely bunker and infrastructure upgrades | Event space and survival facility |
FAQ
What is the White House ballroom project?
The White House ballroom project is a proposed renovation that includes a large event space of about 90,000 square meters. It is officially presented as a solution to the lack of space for large events, but it likely includes significant underground construction for security purposes.
Why does the White House need a bunker?
The White House needs a bunker to ensure the continuity of government during catastrophic events. It provides a secure location for the president and key staff to survive and govern, as demonstrated by the 1942 shelter and the PEOC.
How does the ballroom project relate to the 1942 shelter?
The ballroom project follows the precedent set by the 1942 shelter, which hid a bunker beneath the White House. Both projects use visible construction to mask strategic underground facilities, reflecting a long-standing approach to presidential security.
What are the key features of the ballroom bunker?
While specific details are classified, the ballroom bunker likely includes reinforced concrete walls, steel doors, life support systems, and advanced communications equipment. It may also serve as a command center during crises.
The Bottom Line: Survival Beneath the Surface
The White House ballroom project is more than just an event space; it is a strategic investment in survival infrastructure. By combining a visible ballroom with a hidden bunker, the project ensures that the president can continue to lead during an apocalypse scenario.
This approach reflects a timeless truth: in certain buildings, the most important parts are never meant to be seen. The White House has always been a place where appearance deceives, and the ballroom project is no exception.
As the project moves forward, watch for details about underground construction and security upgrades. These will reveal the true scope of the renovation and its role in continuity of government.
Browse the Shop
 Acacia frida deluxe solid wood bed frame |
Bedroom bench |
Bed chest drawers |
Lingerie dresser |
Frame base |
Mirror with jewelry storage |
30 Bathroom Vanity |
Memory foam queen mattress |
Mattresses for back pain |
Nightstand set of 2 |
Grand Goldman Shop |
Civil Lawyer
Deutschland Trikot WM 2026