

8 Things You Would Like to Know About Prefabricated Houses, it is increasingly common to see advertisements for companies that offer prefabricated houses, and it is possible to hear comments both in favor of their advantages and disadvantages compared to traditional construction. If you want to know a little more about this type of houses, to know if they can really fit your taste and needs, or if you are simply curious, read below these 8 aspects that will help you understand a little about this construction system. The information we provide is basic and may vary between companies, projects and assembly processes.
When do prefabricated houses appear?
The first thing we must say is that this is not a new technique, they began to be used at the beginning of the 20th century as a quick and economical means to build houses in periods of precariousness such as post-war, during the reconstruction of cities. They also served as temporary accommodation for workers involved in large public works and for the construction of workers' neighborhoods around factories of the industrial revolution. Since then, they have been evolving and incorporating more advanced technologies, gradually establishing themselves in the residential market and becoming the only way forward for construction to be truly sustainable.
Find Bleeding Edge Supplements at Scandalous Prices on iHerb.

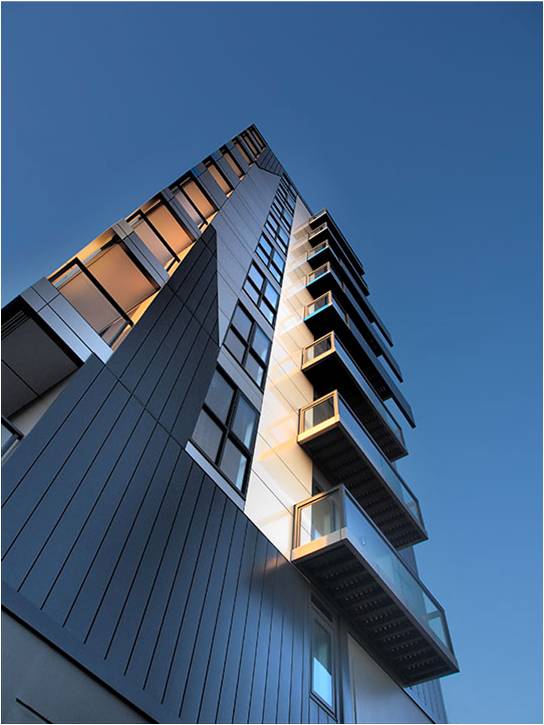
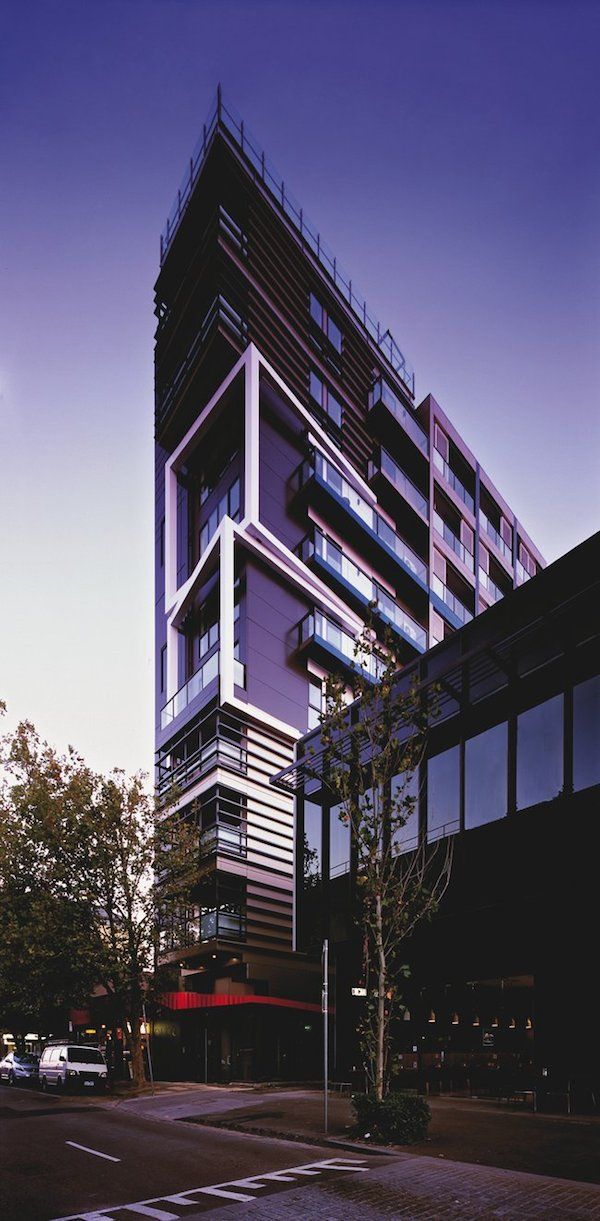
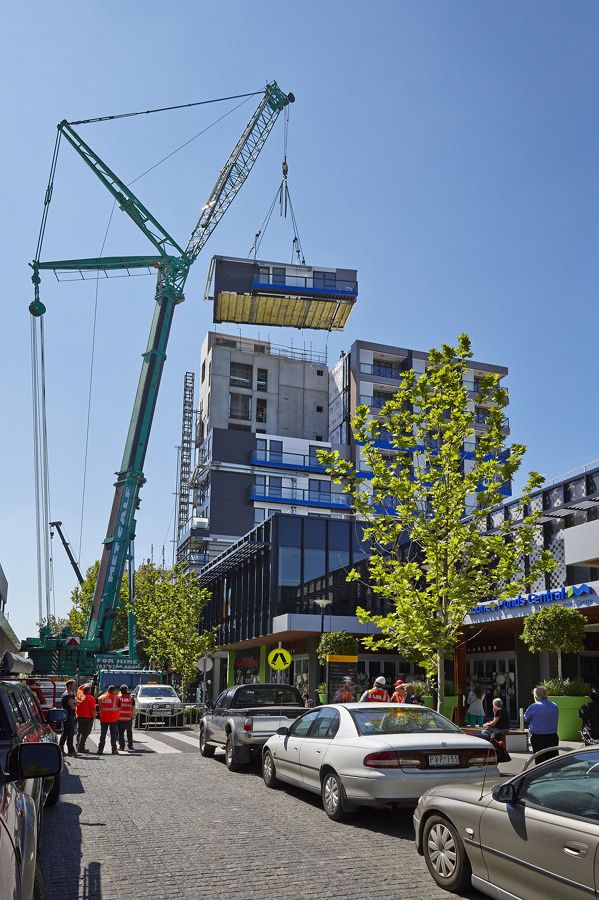
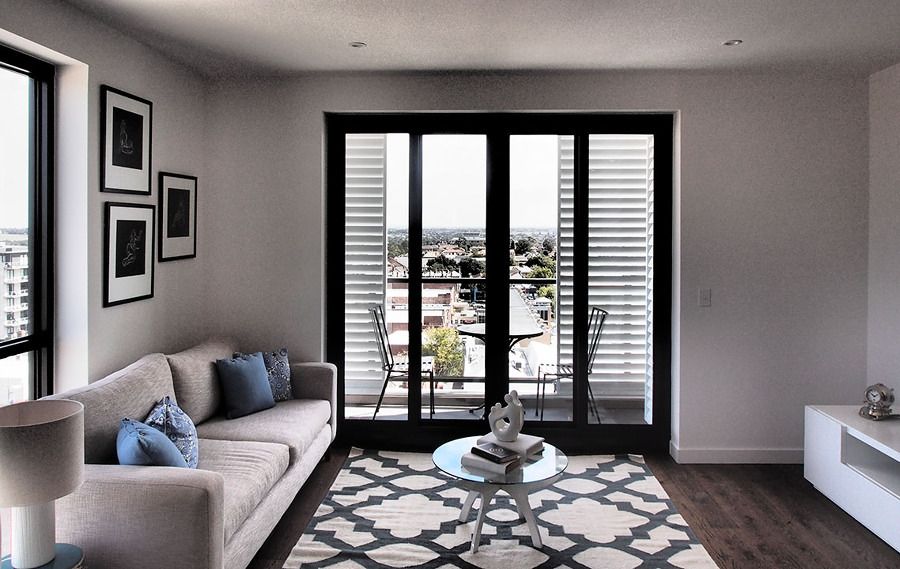
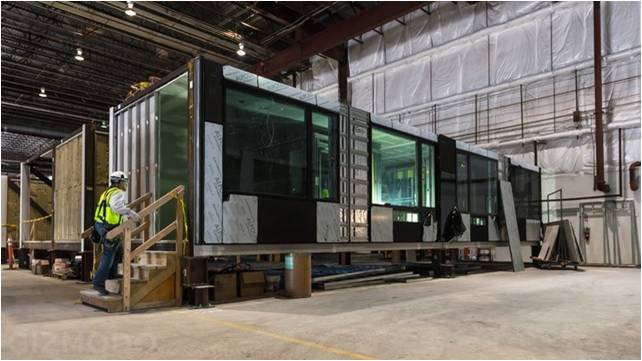
What is a prefabricated house?
Their main characteristics are that they are pre-manufactured according to industrial production systems, as if they were cars or appliances, in a factory far from the location where their final materials come from. This process includes all elements of the house: walls, finishes and installations. After its components are built, they are transported in parcels, assembled in parts and nested. There are two types: those that are built from individually manufactured elements, such as facades with windows, floors, walls and roofs, which are subsequently assembled, and those that are built by combining different modules completely factory-finished.
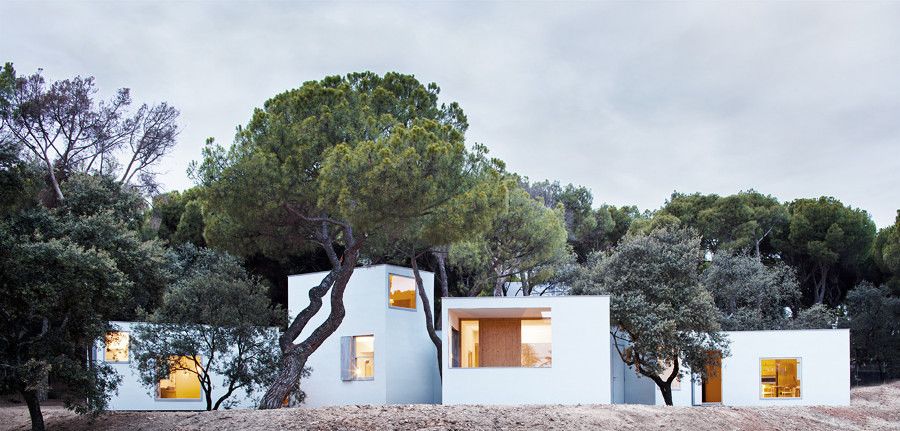
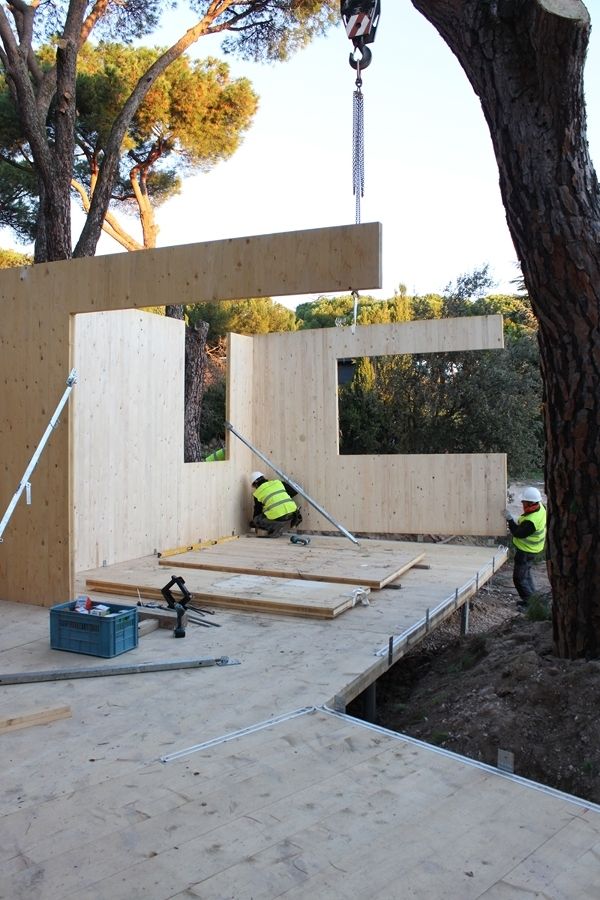
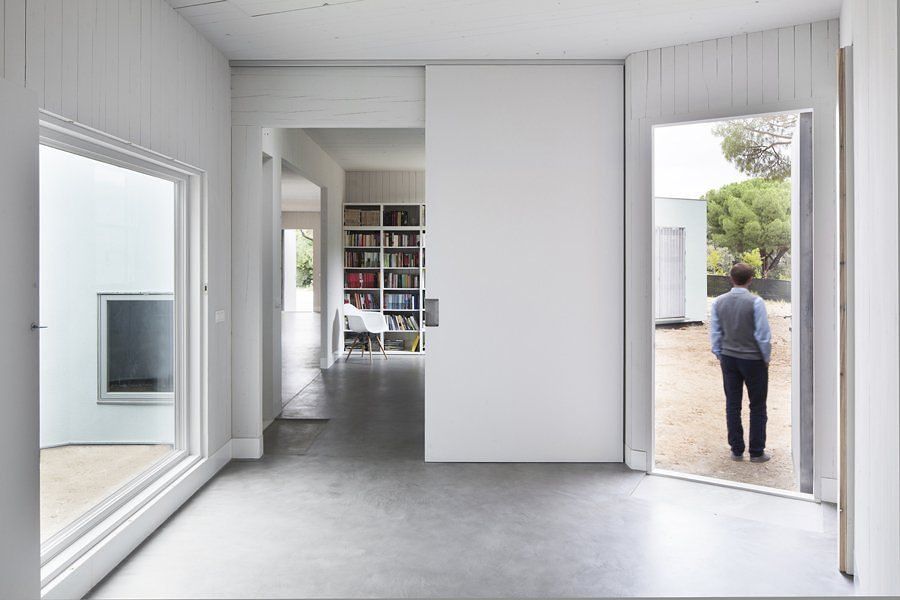
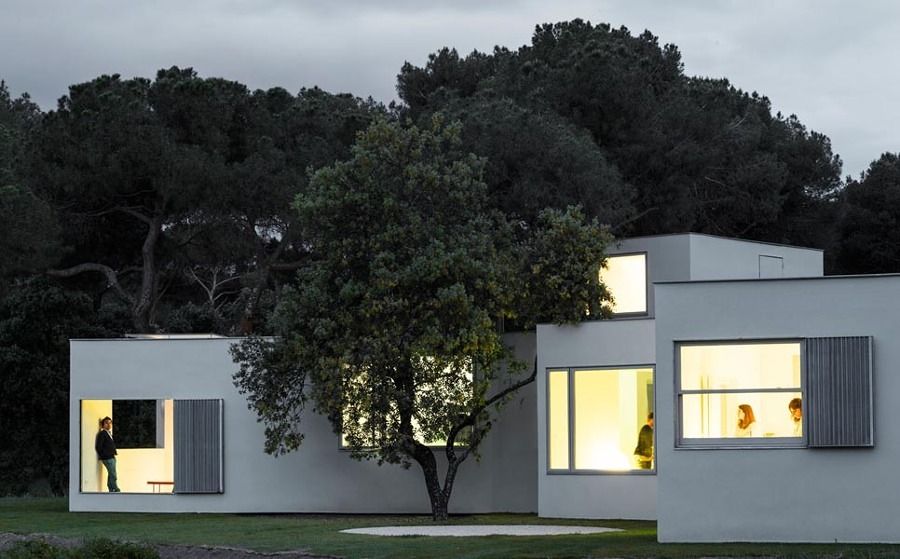
Are the distributions limited and the designs unattractive?
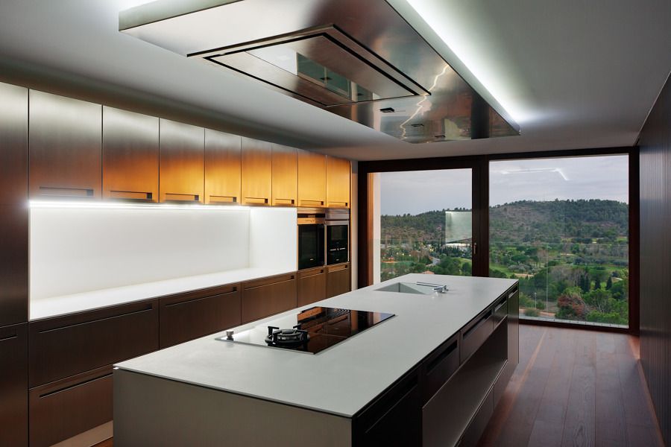
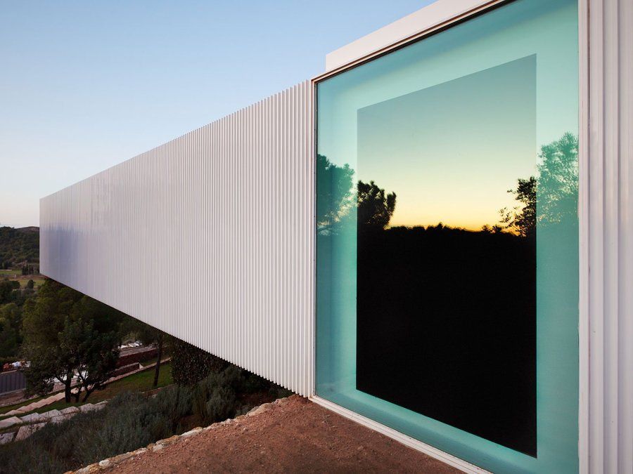
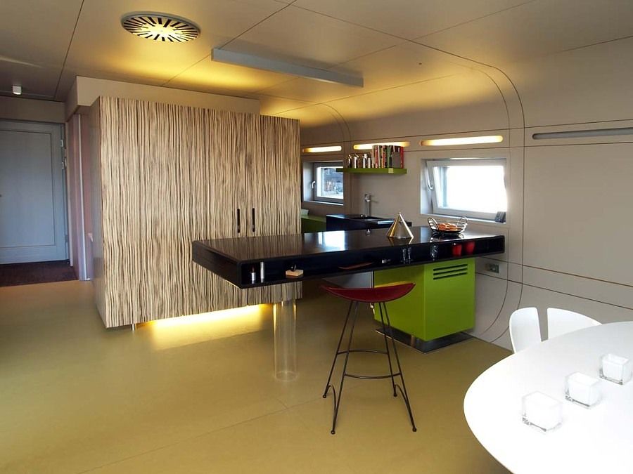
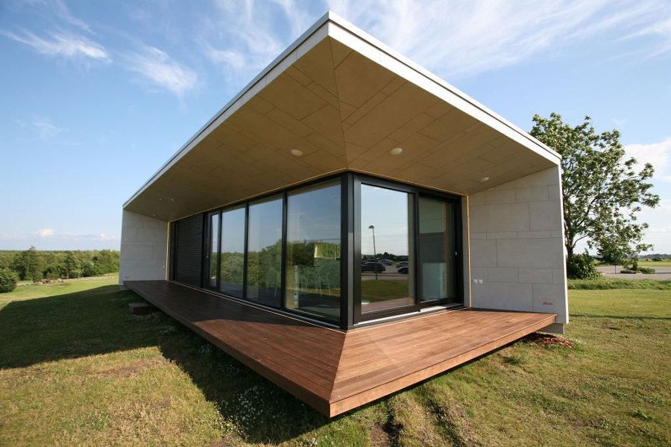
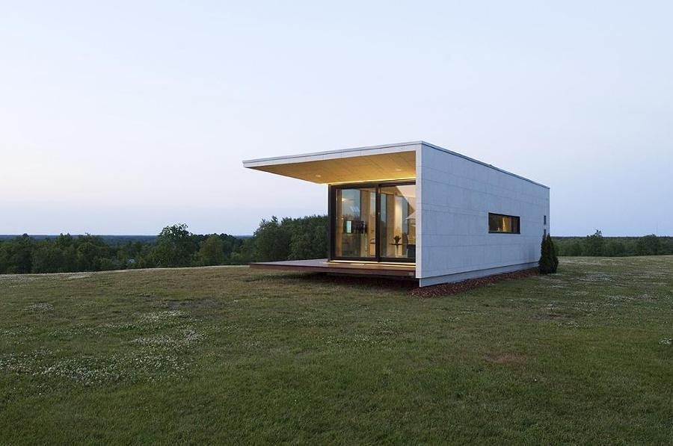
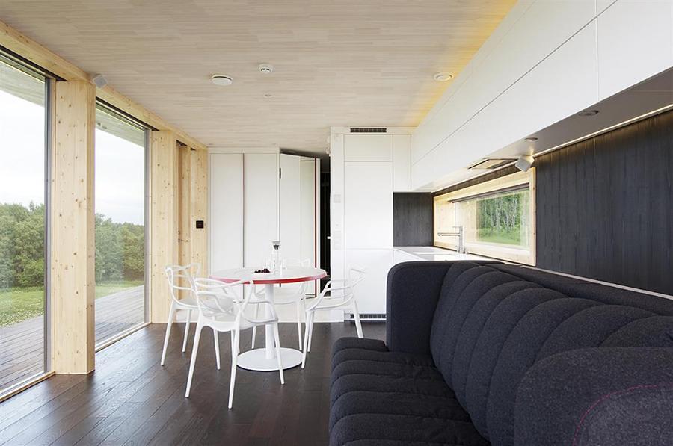
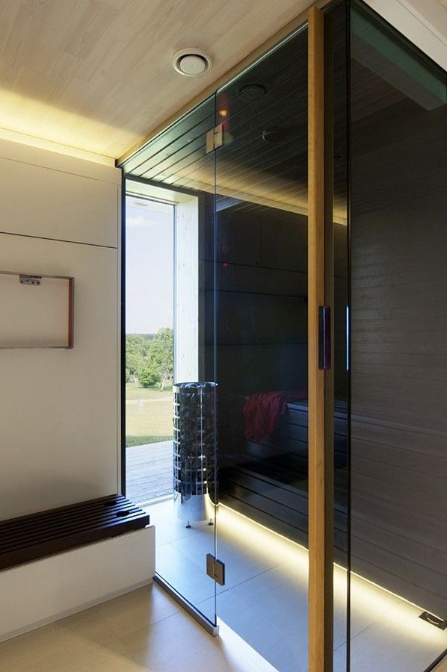
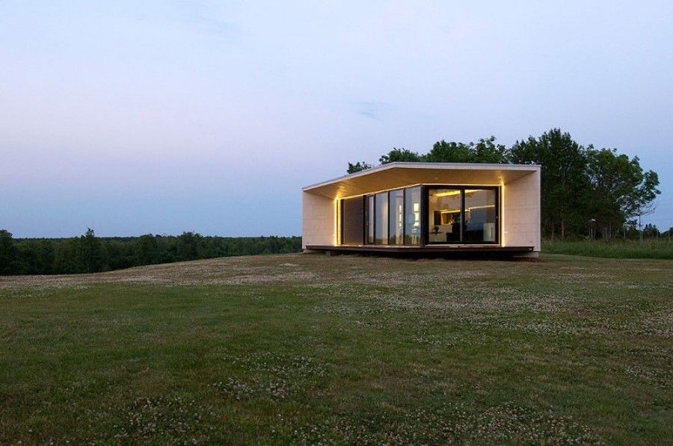
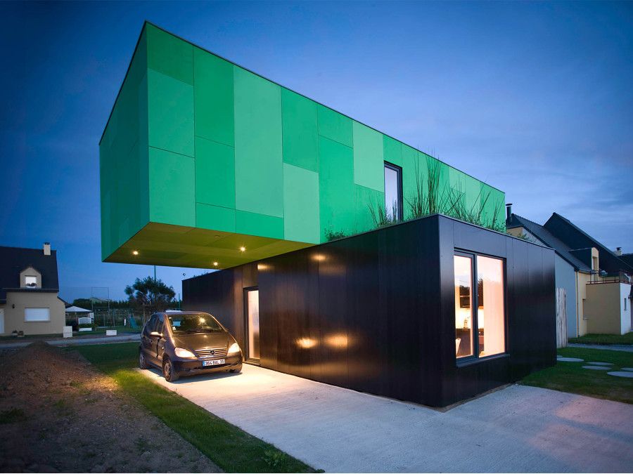
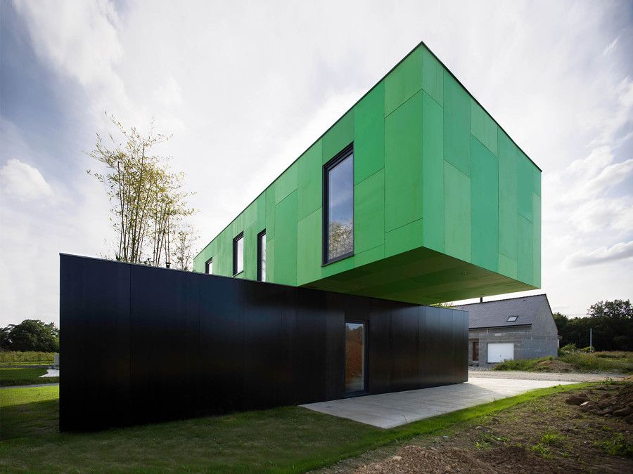
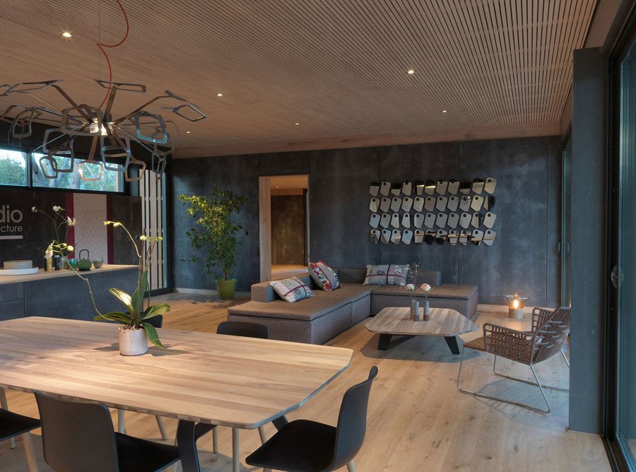
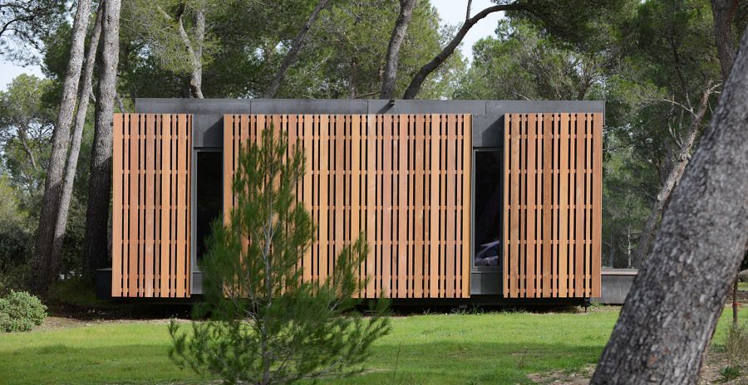
Contrary to what it may seem, modular homes have no design limitations. Today, spectacular and avant-garde prefabricated houses are produced, with any type of interior layout design that satisfies various needs and tastes. Furthermore, this type of construction has the great advantage that it is very simple to implement, in some cases, incorporating new modules. If the house is planned properly, it can be built in phases: starting with the minimum and easily expanding as you have resources or the need for new spaces or bedrooms.
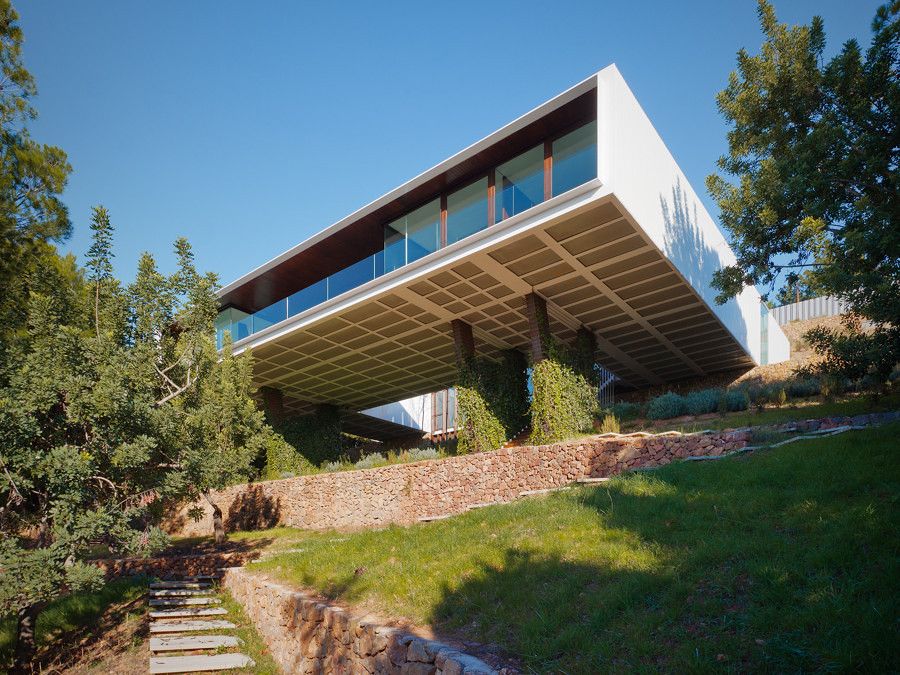

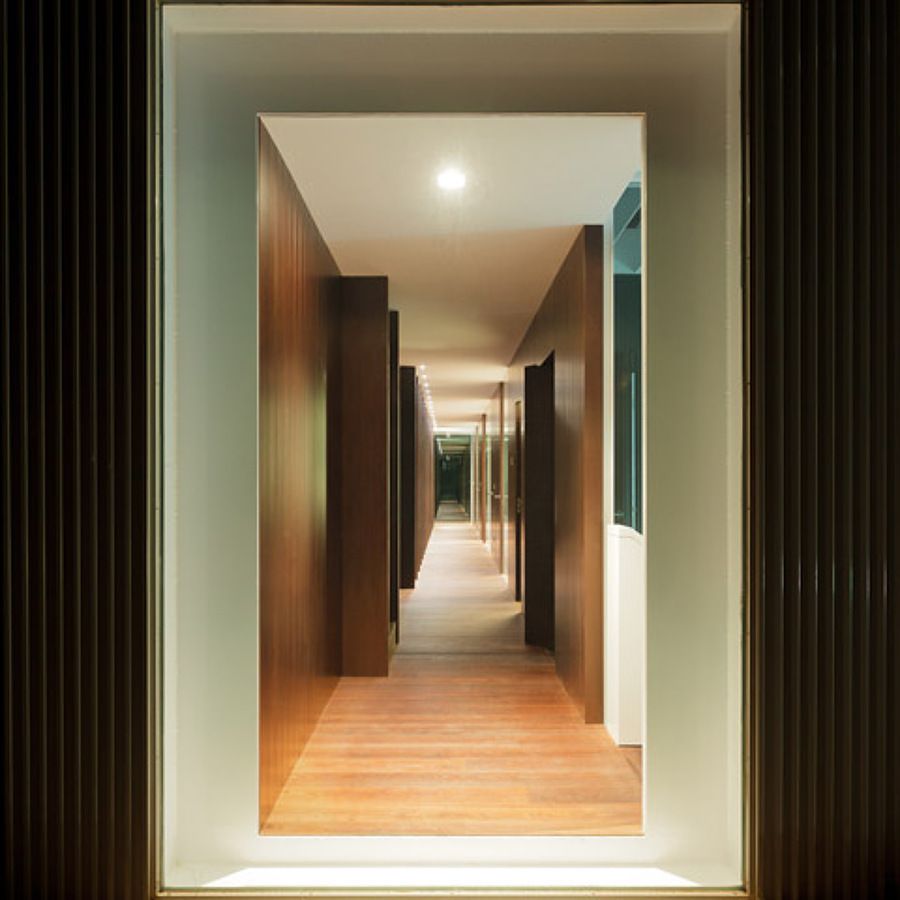
Legally, what do I need to build a prefabricated house?
The administrative process is the same as a conventional house: a project from an architect, a construction manager and requesting common documentation is necessary. That is, the legal framework is exactly the same as a traditionally built house, with the relevant permits and licenses being necessary.
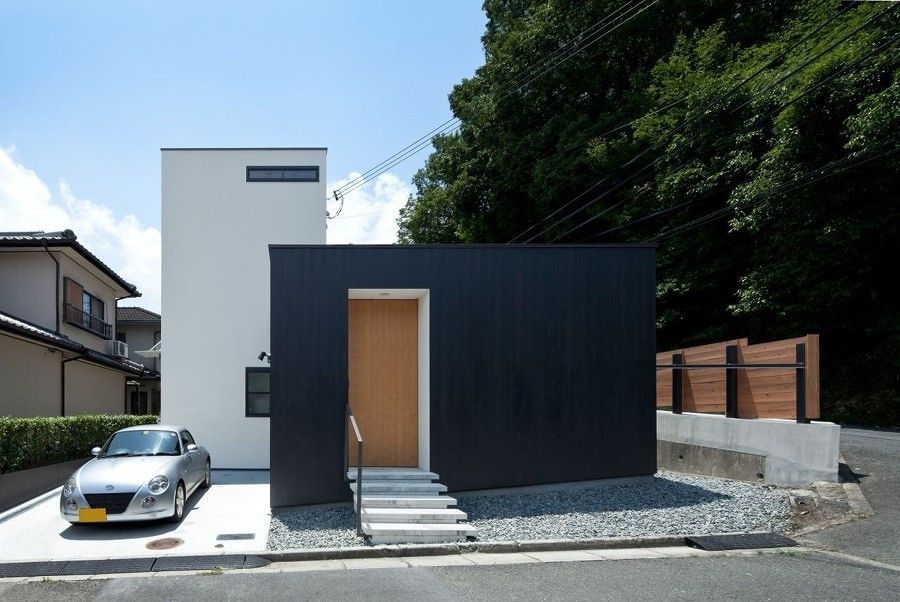
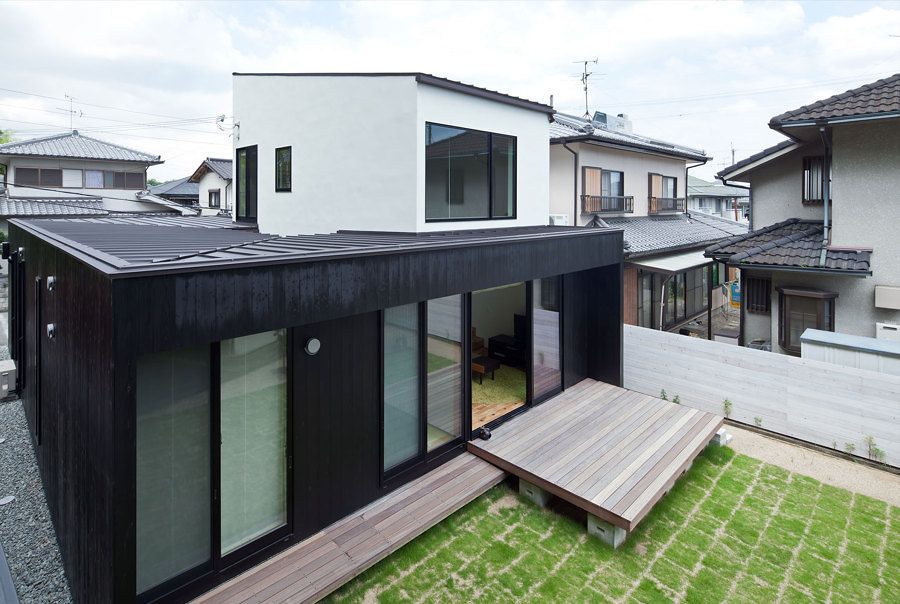
Are they of lower quality than those traditionally built?
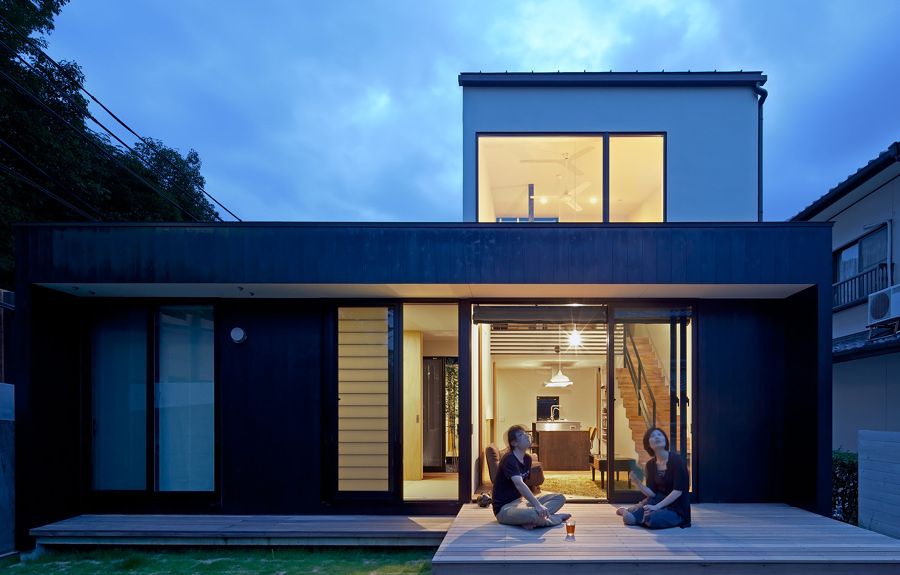
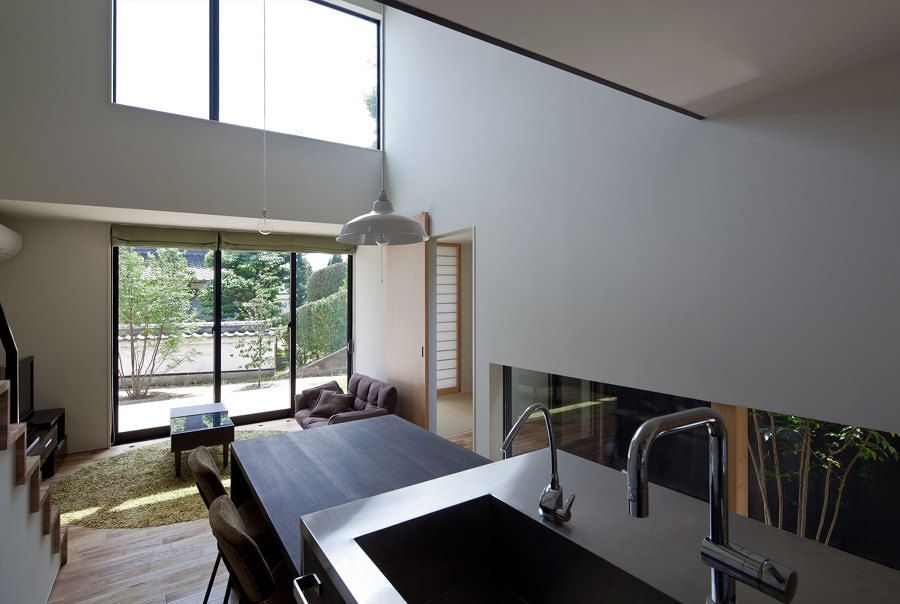
As it is manufactured industrially, the quality of the components is guaranteed by controls carried out during their manufacturing and which are impossible to do in a traditional construction. The water, electricity and air conditioning installations come pre-assembled, tested and even perfectly integrated into walls and ceilings, avoiding improvisations common in other projects. Furthermore, the materials used are perfectly designed for this type of work, seeking good thermal and acoustic insulation.
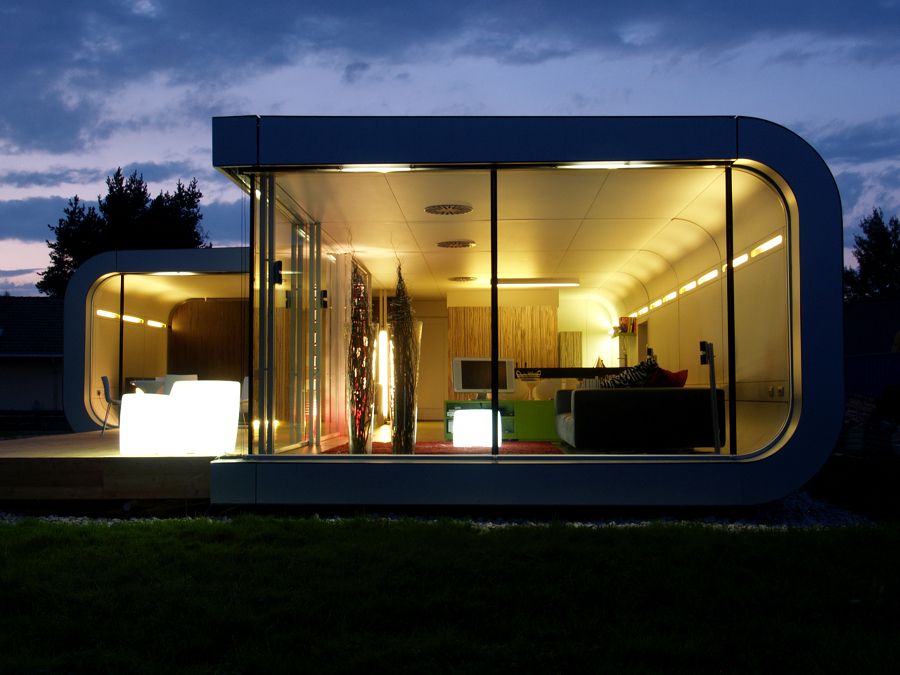
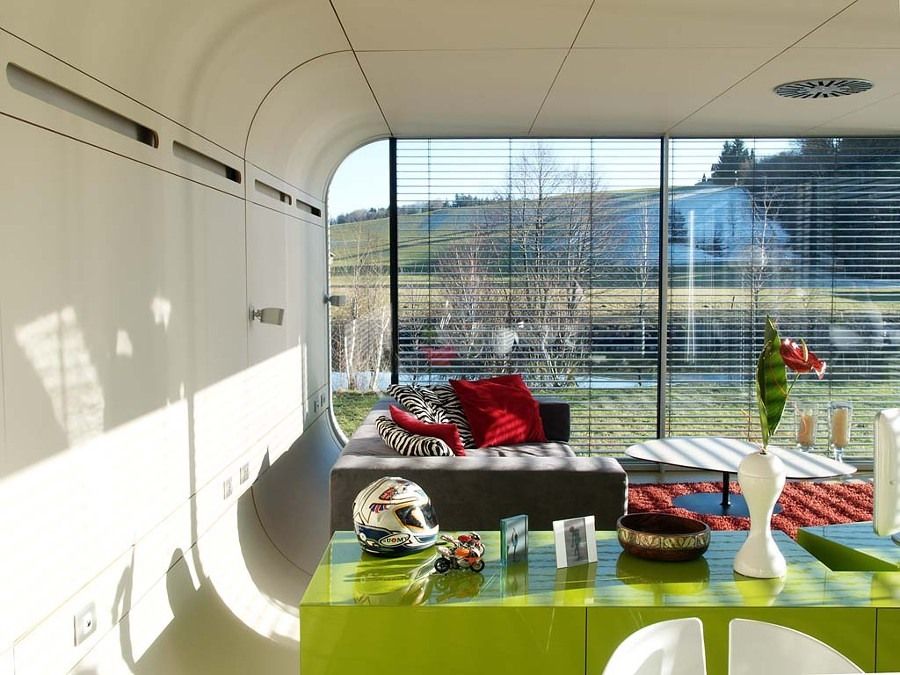
Do they respect the environment?
Yes! The manufacturing system generates a minimum of waste and this is perfectly controlled compared to what is produced in conventional construction. Some works may use reused materials in finishes such as wood.
And the cost?
The cost per square meter is usually lower compared to that of a conventional house. Mainly, it is a fixed price in which there are no unforeseen events or surprises, which is something very common in conventional works. Since the house is factory built, all decisions must be made before construction begins. This allows you to establish a fixed price and know its final cost. For exact prices, we advise you to consult a specialized company so that they can answer your questions and provide a quote according to your needs.
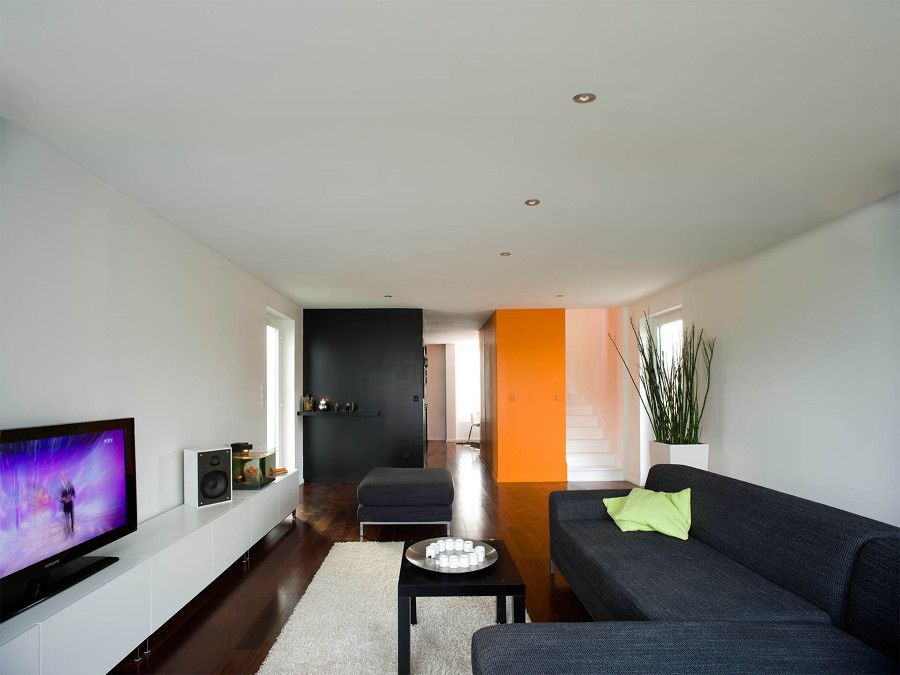
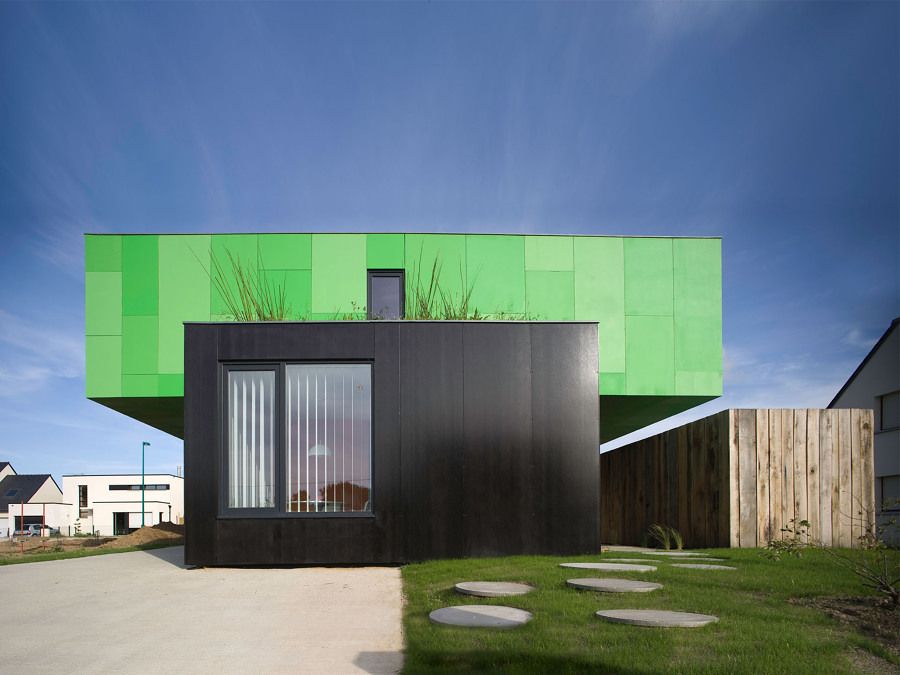
How long does its construction take?
The process is much faster. It is necessary to prepare an adequate foundation on which to support the house, then carry out a perfect scheduled assembly with specialized labor. And that's it, enjoy your beautiful prefabricated house!
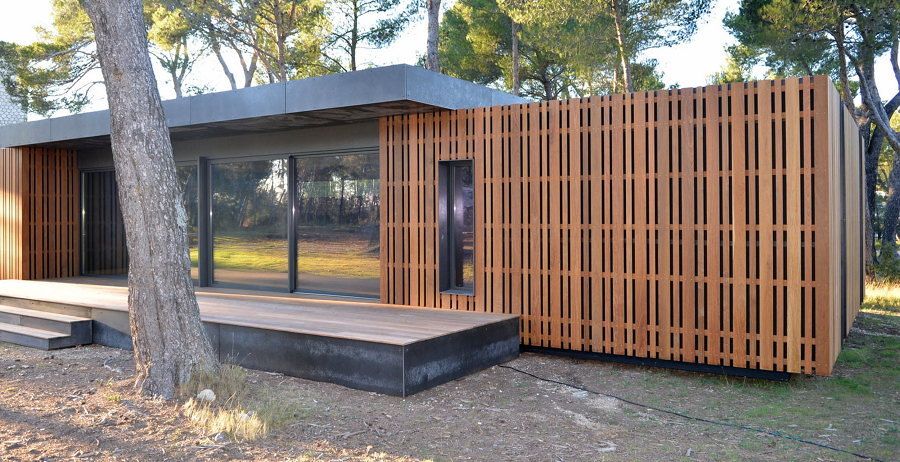
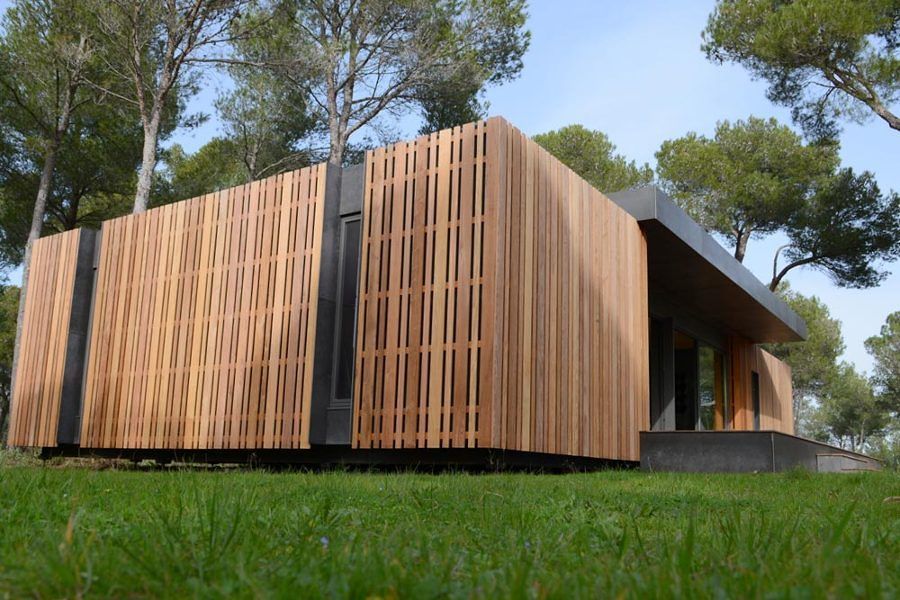
Did you think you knew some of the details discussed here? Comment!
Get more information at perfectionidea.com and on our Facebook for more 8 Things You Would Like to Know About Prefabricated Houses.
Popular Content
How to make a rocket stove for outdoors
Cardboard Drawers Lined with Jeans
Ideas and Advantages of Window Grilles for the Home!
Latest Articles
How to make a refrigerator out of insulating material: Practical step-by-step guide
How to make a Kilim for the Home: Complete Step by Step Guide
How to protect ourselves from accidents in our workplace: Complete prevention and safety guide
Related Content
Ideas for Reusing Old Coins
Playhouse Designs for the Little Ones
Tutorial to Make a Wooden Tray
Ways to Reuse Broken Tableware
Creative Home Decor Ideas to Transform Every Space
Refreshing your home starts with smart design choices that combine comfort, personality, and functionality. Whether you want to modernize a small apartment, upgrade outdoor areas, or create cozy rustic interiors, these trending ideas can completely change the atmosphere of your space.
Outdoor Spaces That Increase Style and Functionality
Outdoor living continues to dominate modern home trends. Homeowners are increasingly investing in practical entertainment zones inspired by these BBQ shed ideas, which create the perfect setup for gatherings and weekend cooking sessions.
First impressions also matter when designing exteriors. Elegant farm entrance gates design ideas help properties stand out while improving privacy and curb appeal.
Compact living solutions are also gaining popularity. These inspiring 16x40 shed house interior design ideas show how smaller spaces can still feel luxurious and functional.
To enhance patios and entryways, homeowners are adding stylish protection with these creative porch awning exterior DIY ideas that blend aesthetics with practicality.

Rustic and Cozy Interior Design Trends
Warm and natural interiors remain timeless. These charming rustic decor ideas combine wood textures, vintage accents, and earthy tones to create welcoming spaces.
Bedrooms are becoming more personalized with curated wall arrangements. Many homeowners use these stylish picture wall ideas for bedroom spaces to display memories and artwork creatively.
Textured wall treatments are another major trend. Installing a board and batten wall adds architectural character while keeping interiors elegant and modern.
Similarly, bold accent wall ideas can instantly transform plain rooms into eye-catching focal points without requiring a full renovation.
Smart Kitchen and Organization Inspiration
Functional kitchens are essential for modern homes. These practical kitchen wall cabinet ideas maximize storage while maintaining a clean and stylish appearance.
Organization also starts at the entrance. Well-designed mud room ideas help families keep shoes, coats, and daily essentials neatly arranged.
Colorful and Personalized Home Styling
Vibrant interiors are becoming increasingly popular thanks to playful dopamine decor ideas that use bright colors and joyful accessories to improve mood and energy.
Gallery walls also continue to evolve as a major decorative feature. These trendy gallery wall inspiration ideas offer creative ways to combine prints, photos, and statement art.
Young renters and new homeowners are especially embracing these stylish first apartment aesthetic ideas to create sophisticated interiors on a budget.
Finally, selecting the right shades can dramatically influence any room’s atmosphere. These modern trendy color ideas help homeowners choose palettes that feel fresh, elegant, and timeless.
Final Thoughts
From rustic charm and colorful interiors to outdoor entertaining areas and functional storage solutions, today’s home decor trends focus on creating spaces that feel both beautiful and livable. By combining smart layouts, modern textures, and personalized decorative elements, any home can become more stylish, comfortable, and inspiring.
Browse the Shop
 Acacia frida deluxe solid wood bed frame |
Bedroom bench |
Bed chest drawers |
Lingerie dresser |
Frame base |
Mirror with jewelry storage |
30 Bathroom Vanity |
Memory foam queen mattress |
Mattresses for back pain |
Nightstand set of 2 |
Grand Goldman Shop |
Civil Lawyer
Deutschland Trikot WM 2026
Acacia frida deluxe solid wood bed frame |
Bedroom bench |
Bed chest drawers |
Lingerie dresser |
Frame base |
Mirror with jewelry storage |
30 Bathroom Vanity |
Memory foam queen mattress |
Mattresses for back pain |
Nightstand set of 2 |
Grand Goldman Shop |
Civil Lawyer
Deutschland Trikot WM 2026







